
DT Carrelages Sàrl
1000 Lausanne 25 · about 0 km
DT Carrelages Sàrl specializes in tile installation, tiling work, and small masonry projects.
dt-carrelages.chTerrace construction · Lausanne
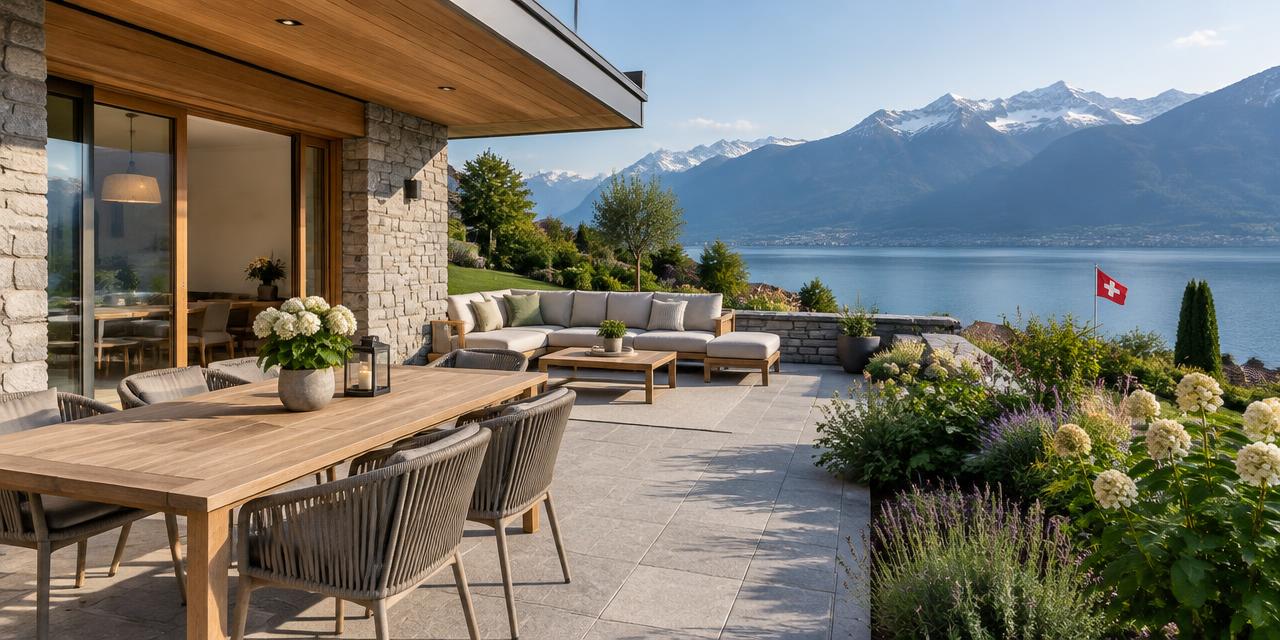
Small project
CHF 4'100 – CHF 13'900
Typical project
CHF 7'000 – CHF 22'700
Large project
CHF 11'500 – CHF 36'700
Computed with our estimator for Lausanne (regional factor included), standard finish. Only the project size changes.
Lausanne, located at an altitude of 493 meters, presents climatic conditions that durably influence your choices for outdoor development.1 °C and weather exposure marked by approximately 53 frost days per year, the choice of materials must strictly meet robustness criteria.
8 °C requires insulating solutions that are resistant to freeze-thaw cycles to prevent premature degradation.
Lausanne's real estate, composed of about 24% single-family homes, offers varied opportunities for terrace development. Undertaking work in the spring, after the frost period, is ideal to ensure correct installation of coverings.
Early planning allows you to take advantage of optimal sunshine, as Lausanne benefits from global irradiation of 1363 kWh/m²/an, making your terrace a living space that durably adds value to your local real estate.
The success of your terrace relies primarily on the support. Whether you opt for a concrete slab, adjustable pedestals, or a gravel bed, the quality of the foundation is essential to ensure long-term stability. In a region like Lausanne where frost is frequent, the choice of covering becomes decisive.
Tiles and paving stones must be certified frost-resistant to prevent cracks due to thermal expansion.
Beyond technique, the level of quality influences comfort and aesthetics. Options such as integrating high-performance drainage systems, using local materials, or adding solar protection change the project's complexity. It is essential to consider waterproofing, especially if the terrace overlooks a living area.
A well-thought-out design from the start avoids costly repairs and ensures optimal durability against local temperature variations.
Lausanne's built heritage is rich and varied, implying increased vigilance during renovation or terrace construction work.
For buildings constructed before the 1990s, it is imperative to assess the potential presence of hazardous materials such as asbestos, particularly when drilling old slabs or demolishing existing structures. A preliminary diagnosis allows for the elimination of any health risk and safe planning of interventions.
Furthermore, insulation and network management (pipes, electric cables) must be verified. A raised terrace can modify the static load on the existing structure and impact the facade's waterproofing.
Lausanne relies on rigorous architectural surveys to protect its heritage; it is therefore advisable to consult these federal, cantonal, and municipal inventories to know the constraints applicable to your building.
The integration of your terrace must respect the exterior appearance and the size of the building to harmonize with the urban environment.
The creation of a terrace in Lausanne must comply with municipal requirements. If your project involves a change in exterior appearance, a change in size, or if your property is located in a protected area, it is likely that authorization is required. The common procedure is the simplified building permit procedure.
It is strongly recommended to contact the municipality or the prefect directly to verify if your project falls under a building permit exemption or requires a formal application.
Respecting heritage is a crucial point in Lausanne. The city relies on the Architectural Census of the Canton of Vaud to classify buildings. If your building is listed in these inventories, any modification must be subject to an in-depth study to ensure the preservation of architectural value.
A covered or raised terrace that significantly changes the structure systematically requires prior consultation with the competent municipal authorities before any work begins.
Currently, there is no specific public aid for simple terrace development in Lausanne. If your project includes elements related to the energy transition, such as flat roof insulation or the installation of solar panels, subsidies might be considered.
It is crucial to follow the order of steps : any aid application must be submitted and validated by the competent bodies before the start of work. A project started without prior authorization will not be eligible for any aid.
Tax-wise, terrace renovation work can sometimes be considered as maintenance costs or real estate value improvement, under certain conditions. It is recommended to carefully keep all invoices and descriptions of the work in order to justify them to your cantonal tax administration during your annual declaration.
Always consult a professional or your local administration before starting, in order to distinguish between deductible works and investments with asset value appreciation.
The planning of a terrace follows a seasonal rhythm dictated by the Lausanne climate. It is ideal to start the administrative procedures several months before the construction period, avoiding the winter months during which frost can interrupt work.
The preparatory phase includes project validation, obtaining authorizations, and selecting contractors. Once authorizations are received, the site can begin as soon as daytime temperatures are stable above freezing, generally starting in the spring.
the construction site follows logical steps : soil preparation (earthworks), installation of the drainage system, installation of the supporting structure or gravel bed, and finally the installation of the final covering. Finishing touches, such as installing railings or lighting systems, happen at the end.
It is advisable to integrate safety margins into your calendar to deal with unforeseen weather hazards. By prioritizing dry and temperate periods for laying materials sensitive to frost, you guarantee the longevity and quality of your terrace.
One of the most frequent errors is neglecting the preparation of the support. Do not forget that the base, whether it is a concrete slab or a gravel bed, determines the longevity of your terrace. Another major error: forgetting rainwater management.
Always ensure that the drainage system is sized for local rainfall episodes. Finally, never underestimate the regulatory constraints related to local heritage before signing a quote.
Checklist before requesting quotes : 1) Check with the municipality if an authorization is required. 2) Have the existing support diagnosed by a professional. 3) Specify in your request if waterproofing or insulation work is required. 4) Explicitly ask for materials certified frost-resistant.
5) Verify that the contractor has the necessary qualifications for landscaping masonry work. 6) Ensure that drainage is included in the initial planning. 7) Validate your project's compliance with heritage protection rules if your building is listed.
No specific grant listed for this work. Maintenance tax deductions may still apply.
1000 Lausanne 25 · about 0 km
DT Carrelages Sàrl specializes in tile installation, tiling work, and small masonry projects.
dt-carrelages.ch1010 Lausanne · about 0.5 km
The JPF Group is a general contractor active in construction, renovation, civil engineering, and timber structures.
jpf.ch1010 Lausanne · about 0.5 km
Lausanne-based company specializing in tile laying for new builds and renovations, as well as natural stone carpets.
nogueira-carrelages.ch1010 Lausanne · about 0.5 km
The JPF Group is a general contractor active in construction, renovation, and timber works, providing turnkey solutions including joinery and exterior developments.
jpf.chSuggestions from the commercial register by distance and activity. Not an endorsement or partnership.
Any modification of the exterior appearance or size requires verification with the municipality. Check with local authorities to see if your project is subject to the simplified procedure.
Lausanne experiences about 53 frost days per year. Non-resistant materials can crack due to thermal expansion and contraction cycles.
You must submit an application and obtain validation before any work begins. No project started without authorization is eligible.
The city of Lausanne uses the Architectural Census of the Canton of Vaud. You can consult the available municipal or cantonal inventories.
Prioritize spring and summer to avoid frost episodes. This facilitates material drying and structural stability.
Yes, efficient rainwater evacuation is essential to prevent moisture and long-term damage. The support must be designed accordingly.
Stop work immediately and have a professional perform a diagnosis. Health safety is a priority, especially in older buildings.
Source : swisstopo – service d'altitude (MNT)
Source : Open-Meteo Historical Weather API (réanalyse ERA5, moyenne 2015-2024)
Source : Open-Meteo Historical Weather API (réanalyse ERA5, moyenne 2015-2024)
Source : Open-Meteo Historical Weather API (réanalyse ERA5, moyenne 2015-2024)
Source : Open-Meteo Historical Weather API (réanalyse ERA5, moyenne 2015-2024)
Source : Open-Meteo Historical Weather API (réanalyse ERA5, moyenne 2015-2024)
Source : Canton de Fribourg: Permis de construire (example, this is Fribourg) · estimate