
Gassmann & Comment Sàrl
2900 Porrentruy · about 0 km
Joinery and cabinetmaking company in Porrentruy specialized in interior fittings and custom woodworking services.
gassmann-comment.digitalone.siteNew flooring · Porrentruy
Small project
CHF 3'100 – CHF 7'800
Typical project
CHF 5'800 – CHF 13'700
Large project
CHF 9'800 – CHF 22'700
Computed with our estimator for Porrentruy (regional factor included), standard finish. Only the project size changes.
9 °C. These conditions impose strict thermal requirements on your living space, especially the floors, which can become a major source of heat loss if their insulation is deficient.
Changing the floor is often the perfect opportunity to improve the thermal inertia of your interior while adapting your comfort to local seasonal needs.
The timing of these works is crucial in the Jura region. Given the low winter temperatures, it is best to plan your renovations during periods when heating is less in demand, to facilitate the drying of glues or screeds if necessary.
Furthermore, relative humidity, influenced by external climatic conditions, plays a critical role in the stability of natural materials like wood.
Planning your work in advance ensures an implementation that meets the building's sustainability requirements, while preserving indoor air quality during the months of high occupancy.
The success of a floor change depends on a precise understanding of the existing subfloor, whether it is a concrete slab or an old wooden floor. The subfloor often determines the overall project cost more than the final covering itself, due to the necessary preparation work (leveling, sanding, moisture treatment).
If you have underfloor heating, it is imperative to select a compatible material with low thermal resistance to maximize energy efficiency, especially given the 2851 heating degree days per year in the region.
Options vary considerably depending on the chosen range : from economical laminate to high-end solid parquet, large-format tiles, or mineral floors. In a condominium setting, remember that sound insulation under the covering is frequently required by the condominium regulations to limit noise nuisance between floors.
This technical choice also impacts the total height of your floor, which sometimes requires planing doors or adjusting thresholds. It is therefore advisable to define your priorities between aesthetics, durability, and acoustic performance before any final selection.
The old building stock in Porrentruy presents unique challenges, especially for properties built before 1990 where the presence of asbestos-containing materials is a real possibility when removing old floors (glues, vinyl tiles).
Before any intervention, it is advisable to check the nature of the old materials to avoid health risks. The thermal insulation of older structures may also be insufficient, making floor renovation essential to reduce thermal bridges.
Managing networks (electricity, heating) buried in screeds is another major constraint: heavy renovation often requires a precise mapping of these installations to avoid damage when removing old coverings.
It is also crucial to inspect the condition of subfloors. In older buildings, wood may show traces of moisture or wood-boring insects, requiring sanitizing treatment before laying new materials.
Compliance with current energy standards should guide your thinking, favoring solutions that integrate adequate thermal bridging to vertical walls. A careful inspection by a qualified professional before starting the project helps prevent costly surprises that often occur once the site is open.
Regarding the regulatory framework in Porrentruy, interior renovation and floor changing generally do not require a building permit, unless the work impacts the load-bearing structure of the building or significantly modifies the ceiling heights.
However, if your property is listed or located in a protected area, it is imperative to consult the communal authorities before starting your work.
Although changing the floor covering is a common intervention, respecting local heritage sometimes imposes constraints on the choice of materials to maintain the architectural harmony of interiors.
Furthermore, it is essential to take note of cantonal guidelines, particularly if your work includes more global energy renovation, such as the installation of solar systems on the roof or facade, for which an announcement procedure or permit is required.
In any case, the town planning department of the commune of Porrentruy is your point of reference for validating the compliance of your work intentions. Do not hesitate to seek advice from local services before signing a quote, especially if level changes or interventions on load-bearing structures are envisaged.
Interior renovation, and specifically changing floors, is an operation that requires rigorous financial planning. Currently, there is no specific public aid for changing floor coverings alone.
However, it is advisable to check cantonal or communal incentive programs that could be linked to broader improvements in your home's energy efficiency, such as adding insulation under the screed. If such aid is available, the golden rule is to always make your request before the start of the work.
Any start of execution before validation of your file makes the request null and void.
Regarding taxation, maintenance and renovation costs can be deducted from your taxable income according to the laws in force. It is imperative to keep all detailed invoices from the companies involved, as they constitute the essential supporting documents for your tax returns.
Remember to request precise quotes that clearly distinguish between renovation work and comfort or embellishment work. Although changing the floor is often considered maintenance, its impact on the value of your property can vary.
Consult a tax advisor or the guidelines of the tax department to optimize your tax situation following these investments.
The process of a floor changing project in Porrentruy follows a rigorous sequential logic to ensure the quality of the finish. The first step consists of diagnosing the subfloor, including checking its flatness and moisture level.
Then comes the phase of removing old coverings and disposing of waste in the local landfill, followed by the essential preparation of the floor (filling, sanding, applying primer). If additional insulation or a screed needs to be poured, a drying time is necessary, strongly depending on the ambient humidity.
The best season for these works remains spring or autumn, avoiding periods of extreme winter cold that can slow down the setting of glues or treatment products.
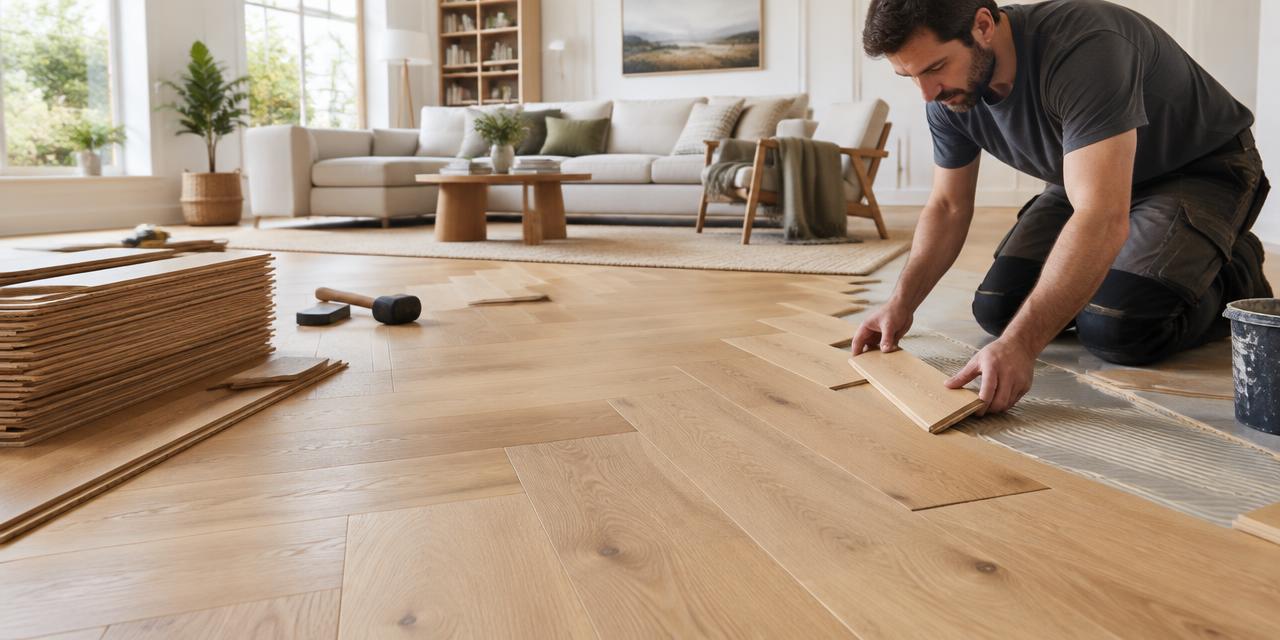
The final phase concerns the laying of the new covering itself, followed by finishing touches such as skirting boards and threshold bars. The laying of solid parquet, for example, requires an acclimatization period for the boards in the room before installation to avoid future expansion.
It is important to plan these steps with the craftsmen to ensure smooth coordination, especially if several trades are involved. A well-prepared site, taking into account local climatic conditions, helps to limit the risk of defects and ensures the durability of your new investment.
To ensure the longevity of your project, avoid neglecting subfloor preparation. A common error is wanting to lay a covering on a damp or uneven surface, which inevitably leads to cracks or creaking noises.
Never underestimate the acoustic constraints imposed in condominiums, as failure to comply can lead to neighbor disputes. Before requesting quotes, make sure you have checked whether your underfloor heating system requires specific covering compatibility.
Also, avoid choosing a material that is too insulating if you rely heavily on slab heating.
Checklist before requesting quotes : 1. Check the condition of your current subfloor and identify if leveling is necessary. 2. Measure the available height under your doors to avoid unforeseen carpentry work. 3. Consult your condominium regulations regarding mandatory acoustic requirements. 4.
Identify the presence of underfloor heating in your rooms. 5. Clearly list your priorities between durability, aesthetics, and comfort. 6. Request several detailed quotes and compare floor preparation services. 7. Confirm with the commune if specific authorization is required for your type of building.
No specific grant listed for this work. Maintenance tax deductions may still apply.
2900 Porrentruy · about 0 km
Joinery and cabinetmaking company in Porrentruy specialized in interior fittings and custom woodworking services.
gassmann-comment.digitalone.site2900 Porrentruy · about 0 km
Architecture studio and general contractor in Porrentruy specializing in turnkey villas, renovations, and building extensions.
villasa.ch2900 Porrentruy · about 0 km
Family-run construction company in Porrentruy specialized in building and civil engineering, from small repairs to large-scale projects.
fperrin.ch2900 Porrentruy · about 0 km
Gigon S.A., based in Porrentruy, has specialized since 1973 in selling and installing flooring, including parquet, laminate, linoleum, carpet and Novilon.
gigon-sa.chSuggestions from the commercial register by distance and activity. Not an endorsement or partnership.
Generally no, unless the work affects the load-bearing structure or your building is listed. It is better to check with the urban planning department of Porrentruy.
There is no specific aid for a simple floor change. Check communal or cantonal programs if your project includes global thermal insulation.
No, you must choose a compatible covering with low thermal resistance. This ensures optimal efficiency and avoids damage to the materials.
It is often imposed by condominium regulations to limit noise nuisance between neighbors. It is an essential comfort element and a regulatory obligation.
Prefer spring or autumn to avoid extreme cold. This facilitates the implementation of glues and treatment products.
Be vigilant regarding asbestos in glues or tiles. A professional inspection is recommended before starting any removal.
No, the preparation of the subfloor often represents the largest part of the budget. The type of subfloor strongly determines the complexity of the project.