
Resisol Sàrl
3960 Sierre · about 0 km
Company based in Sierre specializing in resin flooring, waterproofing, and the remediation of concrete structures.
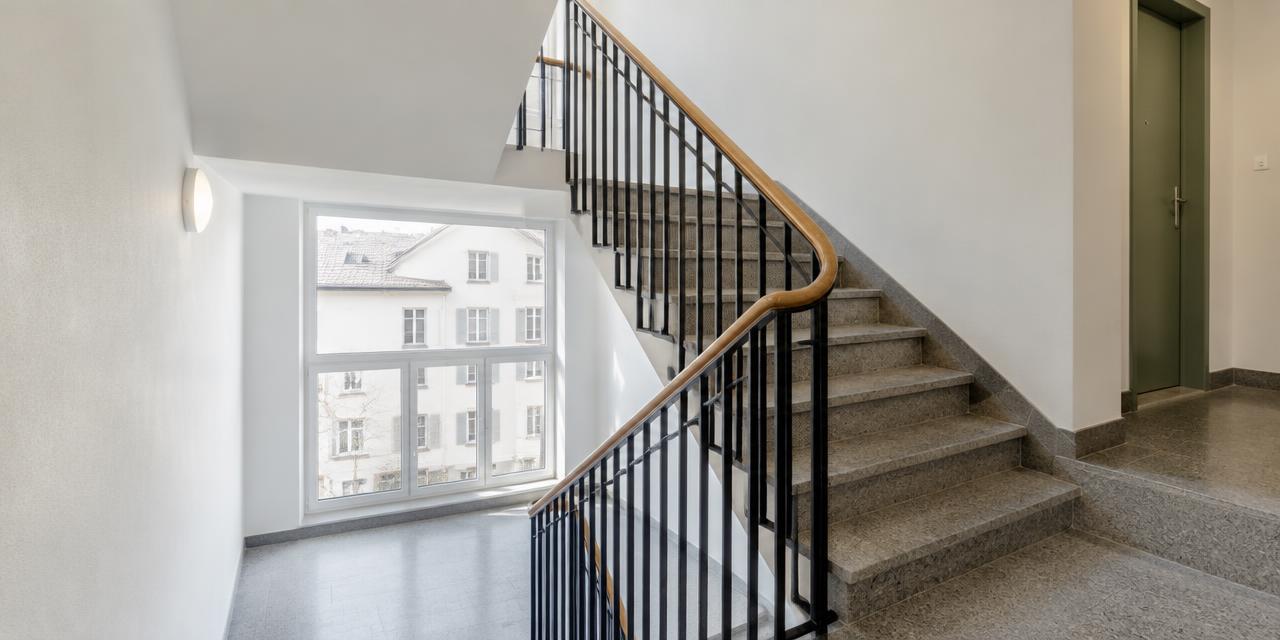
resisol.chStairwell renovation · Sierre
Small project
CHF 900 – CHF 3'600
Typical project
CHF 1'400 – CHF 5'200
Large project
CHF 2'100 – CHF 7'600
Computed with our estimator for Sierre (regional factor included), standard finish. Only the project size changes.
In Sierre, located at an altitude of 524 meters, the climate imposes specific constraints on your building.3°C and winter lows reaching -10°C, structures undergo significant thermal variations. A poorly insulated stairwell quickly becomes a major thermal bridge, leading to costly heat loss for the entire condominium.
Undertaking this work is therefore essential to improve overall energy efficiency and ensure optimal thermal comfort for residents throughout the year.
Beyond the thermal aspect, renovation meets a need for safety and aesthetic enhancement. The 72 frost days per year heavily stress materials in entrances and common access points. Premature wear of floors, railings, or wall finishes degrades your building's image.
It is advisable to act upon the appearance of structural cracks, significant deterioration of finishes, or when bringing electrical installations into compliance, in order to avoid a depreciation of the rental or resale value of your property in the Sierre real estate market.
Renovating a staircase offers a multitude of technical options adapted to your condominium's needs. The choice of materials must reconcile durability, ease of maintenance, and respect for interior aesthetics.
For floors, choose slip-resistant coverings suitable for heavy traffic, such as porcelain stoneware, polished concrete, or modern resins that withstand local climatic stresses well.
Regarding railings, replacing outdated elements with powder-coated metal structures or safety glass modernizes the space while enhancing occupant safety.
Lighting is also a major technical lever. Installing LED systems with motion detectors can drastically reduce power consumption while improving the brightness of the space. In a co-ownership, such work is decided in an assembly and is often financed via the renovation fund.
Also consider fire safety requirements, such as installing fire-rated doors or emergency lighting, which are essential legal requirements. Finally, floor-by-floor phasing allows the building to remain occupied during construction, an option often preferred to minimize noise and logistical disruptions for residents.
Sierre's real estate stock displays varied typologies requiring careful preliminary analysis before any construction. For buildings constructed before 1990, research into the presence of asbestos in tile adhesives, floor coverings, or insulation elements is imperative.
Health safety is the priority when handling old materials. Furthermore, it is crucial to check the condition of electrical networks hidden in technical ducts. Older installations often no longer meet current safety standards, particularly regarding surge protection and light fixture connections.
When inspecting the existing structure, also examine the insulation of stairwells leading to unheated spaces, such as cellars or exterior access points.
Compliance upgrades may include improving the sealing of stairwell windows to avoid cold drafts, which are particularly detrimental with the region's winter temperatures. Remember to provide for fire safety requirements, such as replacing doors with certified fire-rated models, as early as the project design phase.
Rigorous planning, including an asbestos diagnosis and an electrical compliance assessment, will prevent costly discoveries during construction and guarantee the durability of your investment.
Renovating a stairwell in Sierre is not a simple aesthetic operation; it is governed by strict rules aimed at ensuring everyone's safety. Although minor refreshment work does not always require authorization, any structural change or impact on fire safety requires thorough verification with the commune of Sierre.
It is highly advisable to contact the communal technical services to learn about specific local requirements regarding materials or respect for the built heritage, especially if your building is listed or located in a protected area of the city center.
Regarding safety, fire requirements must be integrated as early as the project design. This concerns the fire resistance of apartment doors, smoke extraction, passage width, and evacuation signage. Do not neglect this step, as compliance with standards is an essential condition for obtaining the necessary permits.
For co-ownership work, ensure all files are validated at the general assembly before filing any formal application.
In case of doubt, a preliminary consultation with a specialized professional or the local urban planning office will clarify the constraints related to your specific address and avoid administrative delays.
Carrying out renovation work in Sierre can, in some cases, impact your taxation. It is essential to distinguish maintenance work, which maintains the property's value, from improvement work, which increases its value.
Generally, maintenance costs are deductible from your taxable income, representing a significant advantage for owners. However, you should always keep detailed invoices and consult your cantonal tax administration or a tax accountant before planning your investments to optimize your tax situation.
Regarding specific financial aid, caution is required : grant programs evolve and are not always cumulative. No direct aid is currently available without a rigorous preliminary process. The order of steps is imperative: you must submit your request for financial support before the start of work.
Any intervention started before administrative validation could disqualify you from receiving funds. Regularly consult the official platforms of the canton of Valais and the commune of Sierre to identify energy efficiency support opportunities that might apply to your renovation project.
Planning a construction site in Sierre requires taking seasonal specifics into account. With 72 frost days per year and winter temperatures dropping below -10°C, work involving sensitive materials, such as paints or plasters, should ideally be carried out during the warm season.
A well-established schedule begins with a diagnostic and quotation phase, followed by administrative validation and assembly decisions.
Once these steps are completed, selecting contractors and signing contracts allows for setting a start date, ideally outside periods of extreme cold to ensure optimal adhesion and drying of materials.
Phasing by floor is the ideal solution to ensure continued life in the building. This method allows work to be segmented, isolating areas under renovation while maintaining safe access for residents. It is advisable to allow for a buffer period to handle technical contingencies.
Transparent communication with co-owners regarding steps and work hours is the key to minimizing inconvenience. By anticipating finishing and cleaning phases, you ensure project delivery meets your expectations, without degrading occupant comfort or your building's structure during the harshest months.
Before launching your quote requests, methodical preparation is essential to avoid classic pitfalls. Never neglect to have an asbestos diagnostic carried out for buildings built before 1990 to anticipate any additional costs related to asbestos removal.
Ensure the specifications are extremely precise regarding desired materials and finishes to allow for rigorous comparison of bids. Systematically check that the consulted companies have the necessary insurance and comply with current fire standards.
It is imperative that co-ownership work be validated at the general assembly to avoid any financial disputes.
Checklist before requesting quotes : 1. Have a complete assessment of the current state of your stairwell carried out. 2. Verify the compliance of electrical installations and request upgrades if necessary. 3. Integrate fire requirements (doors, signage, lighting) into your quote request. 4.
Set aside a contingency budget for hidden technical contingencies. 5. Ensure you have obtained the necessary agreements at the co-owners' assembly. 6. Ask for references on similar renovation projects completed in the region. 7.
Confirm lead times and methods for protecting common areas for residents during construction.
No specific grant listed for this work. Maintenance tax deductions may still apply.
3960 Sierre · about 0 km
Company based in Sierre specializing in resin flooring, waterproofing, and the remediation of concrete structures.
resisol.ch3960 Sierre · about 0 km
Valais specialist since 2015 in installing tiles, natural stones, and parquet for new construction and renovation projects.
arsic-carrelages.ch3960 Sierre · about 0 km
Company specializing in painting, plastering, and external insulation for renovation and transformation projects in Sierre and Valais.
giottopeinture.ch3960 Sierre · about 0 km
Valais-based company specializing in tiling, natural stone, waxed concrete, and screed work for interior and exterior projects.
xavieroberson.chSuggestions from the commercial register by distance and activity. Not an endorsement or partnership.
The first step is to have the project voted on at the co-owners' assembly. Once validated, you must establish precise specifications and solicit quotes from qualified local companies.
Yes, fire requirements often mandate this replacement during a major renovation to secure evacuation routes. Verify specific standards with a fire safety expert.
Phasing allows the building to remain accessible and habitable throughout the construction. This significantly limits daily inconveniences for residents.
Absolutely, cold winters with freezing days require durable and slip-resistant materials. Prioritize finishes that are resistant to thermal shocks.
Maintenance costs are generally tax-deductible. Carefully keep every invoice and consult your fiduciary or the tax administration.
For structural or fire-safety-related work, a permit is required. Check with the technical services of the commune of Sierre.
Asbestos may be present in old adhesives or coverings. A professional diagnostic is mandatory to handle these materials safely.