
AS Aufzüge AG
3900 Gamsen · about 0 km
AS Aufzüge AG specializes in the planning, installation, maintenance, and repair of passenger and freight elevators throughout Switzerland.
lift.chElevator installation or upgrade · Brigue-Glis
Small project
CHF 47'300 – CHF 116'900
Typical project
CHF 59'100 – CHF 146'100
Large project
CHF 82'800 – CHF 204'500
Computed with our estimator for Brigue-Glis (regional factor included), standard finish. Only the project size changes.
At an altitude of 685 meters, Brigue-Glis experiences distinct climatic conditions with about 62 days of frost per year and winter temperatures dropping below -8 degrees. These climatic specifics require rigorous management of the building's thermal envelope when integrating an elevator shaft.
Installation or modernization becomes relevant to improve the accessibility of the aging building stock in line with current comfort requirements.
Anticipating this work is ideal during a global energy renovation. By optimizing access to the floors while ensuring perfect insulation of the shaft, you meet the mobility needs of the residents.
Local temperature variations highlight the importance of choosing high-performance insulating materials to avoid thermal bridges, which is essential for maintaining a stable indoor temperature and limiting energy costs.
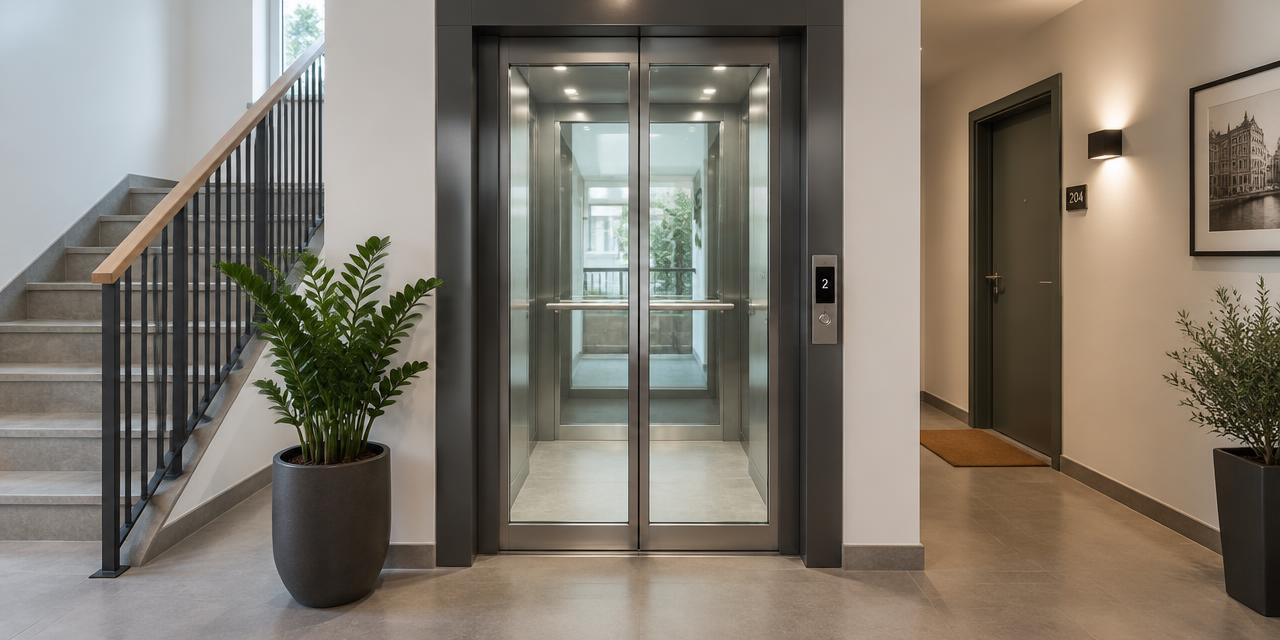
The design of an elevator relies on structural technical choices that dictate the scope of the project. The number of required stops remains the main factor influencing the complexity of the installation, as does the need to create a dedicated shaft, either internally or on the facade.
The materials used, such as glass for a light aesthetic or robust metal structures, alter both the cost and the architectural integration into the existing building.
Range options, from hydraulic systems to machine-room-less electric elevators, offer solutions adapted to every available volume. It is imperative to compare the annual maintenance contracts proposed by manufacturers from the design phase, as they impact the durability and long-term maintenance of the equipment.
Every option, from the interior design of the cabin to advanced safety systems, must be validated based on the specific configuration of your building.
The building stock in Brigue-Glis is diverse. For buildings constructed before 1990, particular attention must be paid to the potential presence of asbestos in old building materials. Any intervention to create an elevator shaft requires preliminary sampling and analysis to ensure the safety of workers and residents.
Older structures often lack high-performance thermal insulation, which requires treating the junctions when installing an external structure.
Existing networks, particularly electrical and hydraulic, must be audited before any breakthroughs or slab modifications. In buildings dating from the middle of the last century, the strength of the slabs may require specific structural reinforcement to support the load of a new elevator.
An in-depth analysis of the original construction file, including structural plans and utility networks, is essential to anticipate technical constraints before starting breakthrough work.
Adding an elevator to an existing building is considered a significant structural transformation requiring a building permit. In Brigue-Glis, the competent authorities require that any project complies with current safety standards and local urban planning regulations.
If your building is listed or located in a protected area, additional constraints related to heritage preservation may apply, limiting in particular the choice of facade materials.
It is strongly advised to contact the municipal urban planning department at the beginning of your reflection. This step allows for a preliminary consultation essential to validate the feasibility of the project.
The preparation of a complete permit file, including site and cross-section plans, is mandatory before starting any work. Do not neglect this administrative process, as the absence of a proper permit can lead to the immediate shutdown of the construction site by the authorities.
For any renovation project aimed at installing an elevator, it is essential to examine the current subsidy programs before starting the work. Financial aid, when available, is only granted if the application is formally submitted before the start of the construction site.
An installation carried out without respecting this strict timeline will not be eligible for any public support.
Regarding taxation, renovation and maintenance costs can sometimes be deducted from your taxable income, according to the rules in force in the canton of Valais. It is advisable to carefully keep all invoices and supporting documents for the work undertaken to declare them correctly in your annual tax return.
We recommend that you consult a tax advisor to assess the impact of this work on your tax burden and to regularly check for updates to cantonal or municipal grants available to owners.
The timeline for an elevator installation is segmented into several key phases. The first step consists of technical design and submission of the building permit. Once authorization is obtained, the preparatory phase allows for logistical organization.
It is preferable to avoid periods of extreme cold, although interior work is possible, in order to minimize impacts on heating and resident comfort in winter. Coordination between the different trades is the key to a well-managed schedule.
Main stages include slab drilling (if necessary), construction of the shaft, installation of the structure, and finally the technical mounting of mechanical and electrical components. Finally, safety testing phases and official acceptance close the construction project.
As each project is unique, the schedule will depend on structural complexity, but rigorous planning helps minimize noise pollution and the time of unavailability of common spaces.
Never neglect the preliminary structural audit step, as a mistake regarding the load-bearing capacity of slabs can compromise the entire project. Forgetting to check the electrical availability of the building is a common error that can lead to significant additional costs during installation.
It is imperative to request at least three detailed quotes allowing for a fair comparison of technical services, while ensuring that the annual maintenance contract is explicitly included in the offer.
Before requesting quotes, ensure that your file contains the complete building plans, a technical feasibility study, and that you have already surveyed the interest of the co-owners. Ensure that the contractor has the necessary qualifications to work in old buildings, particularly if asbestos removal work is required.
Confirm that the planned schedule respects good neighborly rules, especially regarding noise disturbances, and that you have clarified the project financing method in the general meeting.
No specific grant listed for this work. Maintenance tax deductions may still apply.
3900 Gamsen · about 0 km
AS Aufzüge AG specializes in the planning, installation, maintenance, and repair of passenger and freight elevators throughout Switzerland.
lift.ch1907 Saxon · about 61.7 km
TECHLIFT SA specializes in the design, installation, repair, and maintenance of elevators.
techlift.ch1903 Collonges · about 70.1 km
RealElec SA is a general electricity company specializing in installations, lighting, home automation, and elevator connections.
real-elec.ch1630 Bulle · about 79 km
Bat-Mann Constructeur Intégral SA is a general and total contractor specializing in the design, planning, and turnkey construction of buildings.
bat-mann.chSuggestions from the commercial register by distance and activity. Not an endorsement or partnership.
Owners must ensure regular maintenance by an authorized professional. Safety standards must be updated periodically according to current guidelines.
The use of high-performance acoustic insulation materials when creating the shaft is essential. The choice of a silent motorization also reduces noise disturbances.
Yes, current technologies allow for compact electric elevators that do not require a dedicated room. This greatly facilitates installation in existing buildings.
The altitude has little impact on direct operation, but thermal variations require rigorous protection of external components. Good insulation is necessary to avoid condensation.
The cost distribution is decided by the general meeting of co-owners. It is generally based on ownership shares.
It is not an obligation, but it optimizes the value of the property. The number of stops directly influences the final cost of the installation.
The urban planning department of Brigue-Glis is your main point of contact for regulatory questions. An architect specializing in renovation can also advise you.