
Macullo SA
1227 Les Acacias · about 0 km
Geneva-based specialist with 60 years of experience in tinware, roofing, waterproofing, roof insulation, and facade cladding for new builds and renovations.
macullo.chTerrace construction · Carouge
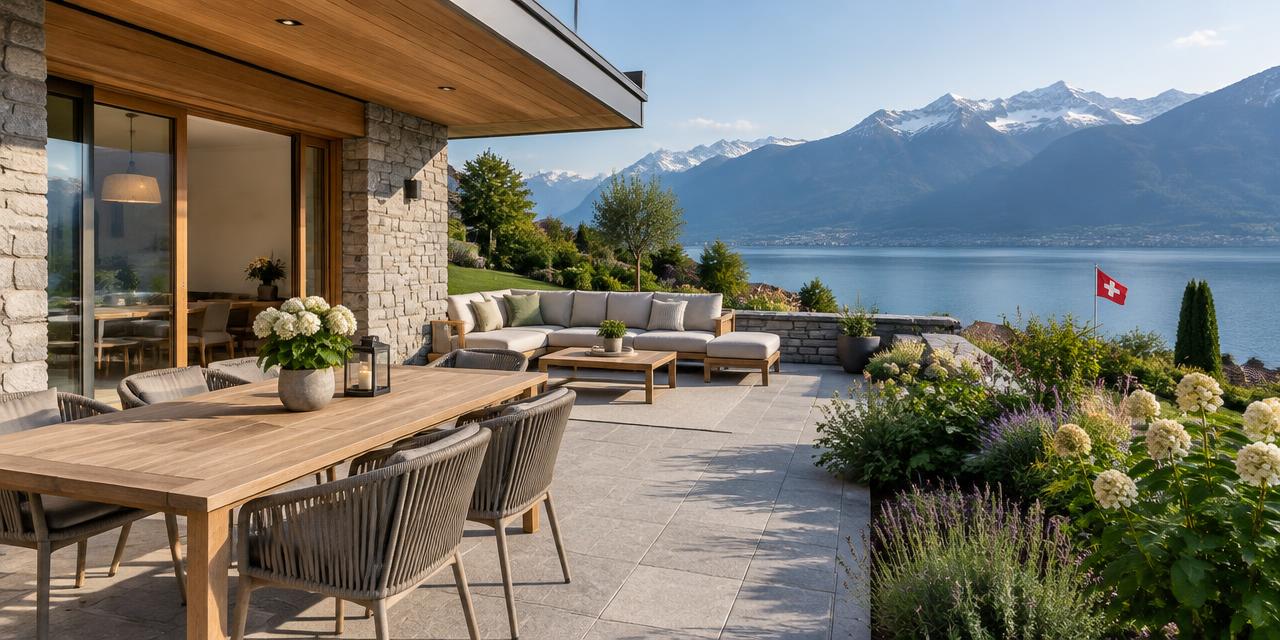
Small project
CHF 4'100 – CHF 13'900
Typical project
CHF 7'000 – CHF 22'700
Large project
CHF 11'500 – CHF 36'700
Computed with our estimator for Carouge (regional factor included), standard finish. Only the project size changes.
The municipality of Carouge, located at an altitude of 382 meters, presents climatic conditions that directly influence the durability of your outdoor installations.9 °C and about 46 frost days per year, material selection should not be left to chance.
Undertaking terrace works allows for the creation of a pleasant interface between your interior and the garden, while optimizing space usage during periods of high solar irradiation, which reaches 1378 kWh/m²/year on a horizontal surface.5 °C.
The Carouge housing stock, characterized by its architectural diversity ranging from the historic Vieux-Carouge to more modern zones, requires rigorous planning.
By investing in a well-designed terrace, you improve your living comfort while taking into account heating needs, illustrated by 2695 Kj/year in heating degree days.
Early planning allows for the coordination of masonry, insulation, or waterproofing works with local climatic conditions, ensuring increased longevity of structures.
It is essential to integrate these climatic considerations from the design phase to avoid premature degradation related to the freeze-thaw cycle, particularly marked in the canton of Genève.
The success of a terrace relies on a solid foundation. The support, whether concrete slab, adjustable pedestals, or a gravel bed, determines the stability of your structure. For frost-prone areas like Carouge, it is crucial to select frost-resistant materials.
Porcelain stoneware tiles, natural stones, or certified woods offer different durabilities depending on their installation. Drainage quality is a technically underestimated point: efficient rainwater evacuation prevents infiltrations into the building and surface stagnation.
In regions with significant frost, choosing frost-resistant pavers and tiles is a necessity to avoid cracks.
The level of quality will depend on your expectations regarding maintenance and aesthetics. A pedestal installation allows easy access to underlying networks, while bonded installation on a slab requires perfect waterproofing.
Comfort options, such as integrating recessed lighting, a pergola, or water management systems, add value but complicate implementation. It is recommended to precisely define your needs in terms of use before choosing materials.
A well-prepared support is the guarantor of durability; neglecting soil preparation inevitably leads to subsidence or defects on the final surface.
The Carouge building stock is marked by great diversity, ranging from the historic center to more recent industrial and residential constructions. When modifying the surroundings of an old building, one must be vigilant regarding the nature of the materials and existing networks.
Buildings constructed before 1990 may present risks related to the presence of pollutants like asbestos, particularly in adhesives or certain mortars used at the time.
Furthermore, old structures do not always have high-performance peripheral insulation, and working on a terrace in direct contact with the facade requires special attention to avoid creating thermal bridges.
Underground networks are another point of attention. In historic districts, pipes are sometimes old and fragile. During earthworks, it is paramount to precisely locate water, electricity, and drainage conduits before any heavy intervention.
In more recent zones, managing levels relative to window thresholds is crucial to ensure waterproofing compliant with current standards. Documentation related to owners and buildings in Genève emphasizes the need to consult archive plans to avoid unpleasant surprises.
A prior analysis of the state of the subsoil and the adjacent building's structure is an essential step for any renovation or outdoor development project in Carouge.
The municipality of Carouge, particularly Vieux-Carouge, is a sector with high heritage value. If your project concerns a protected building or is located in a site plan, a building permit is mandatory. The Office of Urban Planning manages these procedures.
It is important to note that the Carouge heritage is subject to special attention, particularly regarding landscape integration. A covered or elevated terrace modifies the exterior appearance of your property and may, as such, require a formal permit application.
Municipal regulations impose specific conditions that must be respected to protect the architectural integrity of the municipality.
If you are considering related installations, such as heat pumps or solar panels, be aware that procedures exist. For air-to-water or air-to-air heat pumps, a building permit is required if the power exceeds 10 kW. Below this, a prior declaration is sufficient, accompanied by an acoustic conformity certificate.
For solar, although simplified procedures exist for certain roofs, Vieux-Carouge imposes strict constraints due to its heritage protection.
In all cases, we strongly advise you to contact municipal authorities before incurring any costs or signing quotes, in order to verify the compliance of your project with regard to zoning law and site plans in force.
When developing a terrace, it is essential to inquire in advance about available aid, although no specific aid for terrace construction is listed in current schemes. The golden rule, regardless of the nature of the work, is to always submit an aid request or a permit application before starting the site.
Starting work without prior agreement could disqualify you from any future subsidies or force you to restore the premises according to the requirements of the Office of Urban Planning. Financial planning must therefore integrate these mandatory administrative steps.
Tax-wise, transformation works can be considered investments aimed at increasing the market value of your property. It is recommended to carefully keep all invoices and payment proofs related to the renovation of your terrace.
These documents will be essential for your tax return to claim these investments in case of future capital gains or within the framework of deductions for maintenance work according to the cantonal rules in force.
We advise you to consult a tax expert or your cantonal tax administration to understand the specific deductions applicable to your situation as a homeowner in Carouge.
A terrace construction site is structured in several logical phases that are best planned outside of frost periods, given the 46 days per year recorded in Carouge.
The first step is the preparation phase, including soil studies, boundary marking if necessary, and applying for a building permit from the Office of Urban Planning. Once the permit is obtained, the site begins with earthworks and excavation. This step is crucial for ensuring drainage and leveling.
Adhering to these preparatory steps is a guarantee of stability.
Then come the structural works : laying foundations, creating the concrete slab, or placing pedestals. Once these elements are stabilized, the chosen surface is laid. The drying or stabilization period must be scrupulously respected before any significant load is applied.
Finally, the site concludes with finishing touches (edging, joints, lighting). It is highly advised to avoid pouring concrete or applying mortars on days when temperatures might drop below zero, as this compromises the mechanical strength of the materials.
Good coordination with your craftsmen will ensure that each step follows harmoniously before the arrival of the cold season.
To ensure the success of your project in Carouge, avoid the classic error of neglecting the preparation of the support. A quality surface laid on unstable ground will crack quickly. Do not underestimate local urban planning rules, as Vieux-Carouge is highly protected.
Before requesting quotes, verify that you have taken into account water drainage, the threshold height relative to the interior level, and the frost compatibility of materials. Do not sign any contract without having previously clarified the need for a building permit with the municipality.
Checklist before requesting quotes : 1) Obtain written confirmation from the municipality on the need for a permit. 2) Define your real usage needs (dining area, lounge, landscaping). 3) Perform an analysis of the current state of your existing support. 4) Check the precise location of all underground networks.
5) Choose materials certified as frost-resistant. 6) Provide a sufficient drainage slope to move water away from the building. 7) Ensure the selected company has the technical skills to work on local buildings. 8) Plan the project outside the frost period to optimize drying.
No specific grant listed for this work. Maintenance tax deductions may still apply.
1227 Les Acacias · about 0 km
Geneva-based specialist with 60 years of experience in tinware, roofing, waterproofing, roof insulation, and facade cladding for new builds and renovations.
macullo.ch1227 Carouge (GE) · about 0 km
ZYFERI SA is a Geneva-based company specializing in the installation of tiles, natural stones, and parquet for kitchens, bathrooms, and terraces.
zyferisa.ch1227 Carouge GE · about 0 km
ZYFERI SA is a Geneva-based company specializing in high-end flooring and tiling works for both indoor and outdoor spaces.
zyferisa.ch1227 Les Acacias · about 0 km
Geneva-based company with 40 years of expertise in installing tiles, earthenware, and mosaics for floors, walls, kitchens, bathrooms, and facades.
lanoir.chSuggestions from the commercial register by distance and activity. Not an endorsement or partnership.
Yes, any exterior modification may require a permit. Contact the Office of Urban Planning in Genève to confirm depending on the zone and heritage.
Buildings before 1990 may contain asbestos and underground networks are sometimes fragile. A prior analysis is recommended.
Use frost-resistant materials and ensure efficient drainage. A stable base is essential to avoid cracks caused by freeze-thaw cycles.
The ideal period is after winter, when the risk of frost is averted. Work should be avoided when temperatures drop below zero.
Vieux-Carouge is a protected zone with strict rules. A permit is always mandatory for any project in this perimeter.
No specific aid is currently listed for terraces. Nevertheless, inquire with cantonal authorities about possible tax deductions.
The support counts as much as the final surface. A well-prepared foundation ensures the longevity of the structure and prevents future subsidence.
Source : swisstopo – service d'altitude (MNT)
Source : Open-Meteo Historical Weather API (réanalyse ERA5, moyenne 2015-2024)
Source : Open-Meteo Historical Weather API (réanalyse ERA5, moyenne 2015-2024)
Source : Open-Meteo Historical Weather API (réanalyse ERA5, moyenne 2015-2024)
Source : Open-Meteo Historical Weather API (réanalyse ERA5, moyenne 2015-2024)
Source : Open-Meteo Historical Weather API (réanalyse ERA5, moyenne 2015-2024)
Source : Guide Installations Solaires et Thermopompes - Canton de Genève