
P3 Construction SA
1212 Grand-Lancy · about 0 km
P3 Construction SA in Lancy specializes in plastering, painting, interior design, and facade treatments in Geneva.
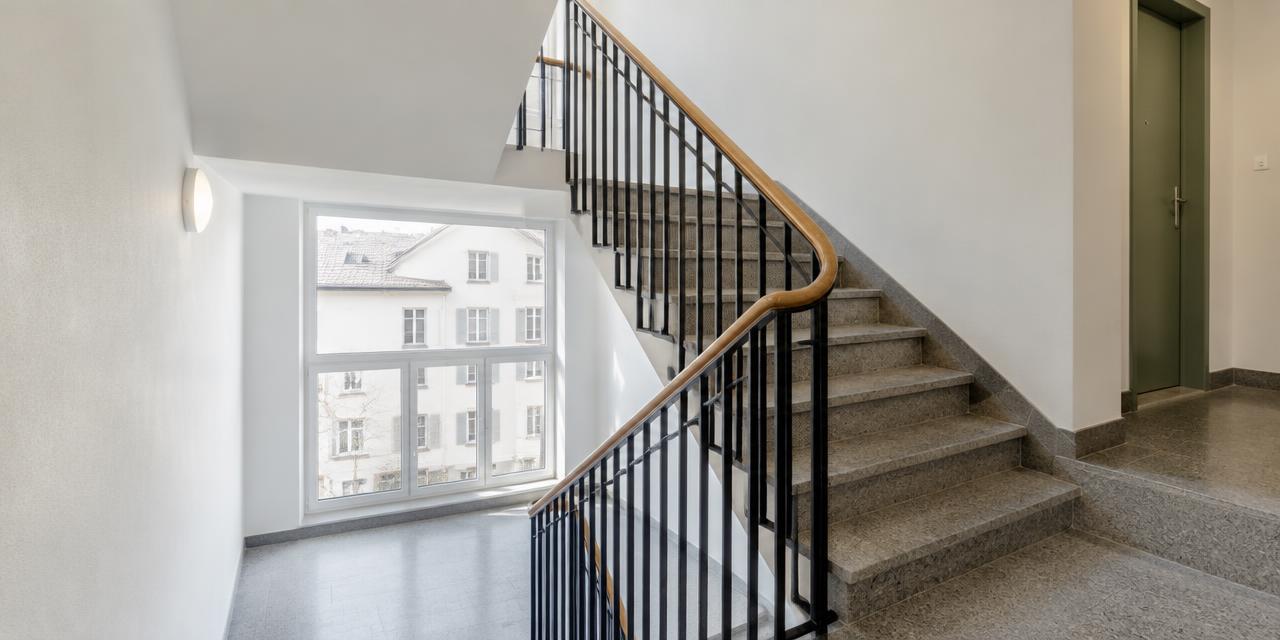
p3construction.chStairwell renovation · Lancy
Small project
CHF 1'000 – CHF 3'900
Typical project
CHF 1'500 – CHF 5'600
Large project
CHF 2'200 – CHF 8'200
Computed with our estimator for Lancy (regional factor included), standard finish. Only the project size changes.
Renovating a stairwell in Lancy addresses aesthetic, safety, and thermal needs. With 16,074 homes recorded by the end of 2023, the municipality is experiencing significant densification, increasing the usage of common building circulation areas.
Wear and tear on floor coverings, handrails, or lighting is not just a visual issue; it can become a safety risk for residents, particularly regarding slips or evacuation needs.
5 °C. Combined with significant heating requirements, it is necessary to rethink the thermal insulation of the stairwell. A poorly insulated stairwell acts like a thermal chimney, allowing heat to escape from apartments toward the upper levels.
Undertaking these works helps reduce the building's overall energy loss, thereby increasing the value of real estate assets in a municipality where demand for housing remains strong.
Renovating a stairwell involves technical choices that significantly affect the end result and budget. Flooring materials, for example, must balance durability and ease of maintenance. Using natural stone or high-resistance ceramic tiles is common to limit long-term maintenance costs.
The choice of lighting also influences the ambiance : prioritize LED systems with motion sensors to optimize energy consumption while ensuring perfect visibility, which is essential for occupant safety.
Another critical technical point concerns the replacement of handrails and guardrails. Beyond design, compliance with height and bar spacing standards is mandatory to prevent any risk of falling. Finishing options, from solid wood to treated metal structures, also depend on the building's architectural style.
In condominiums, keep in mind that these works are decided in assembly and are often financed through the renovation fund.
Good planning allows for sustainable solutions that enhance every floor, with phasing by floor allowing the building to remain occupied during construction, an option highly appreciated by residents during the project.
The building stock in Lancy is diverse, reflecting different construction eras, each presenting specific risks and peculiarities during stairwell renovation.
For buildings constructed before 1990, special attention must be paid to the potential presence of asbestos in tile adhesives, paints, or certain technical insulation materials hidden in walls or ceilings.
An asbestos diagnostic is strongly recommended before any demolition or drilling begins to protect the health of workers and residents.
Mid-20th-century buildings often feature aging electrical networks and ventilation systems. When renovating the stairwell, it is wise to take advantage of the work to bring emergency lighting and electrical installations up to standard.
Also, plan for fire safety requirements, such as fire door compliance or the installation of smoke extraction systems, from the project study phase. These elements are not only regulatory obligations; they ensure the sustainability and safety of your property.
For older or protected buildings, it is essential to consult the competent services to validate interventions, especially if they modify the external appearance or listed structures.
In Lancy, as in the entire canton of Geneva, the regulatory framework is supervised by the Office of Urban Planning.
If the renovation of your stairwell remains strictly interior and does not impact load-bearing structures or the purpose of the premises, it is generally considered routine maintenance work that does not require a specific building permit.
However, if the project involves structural changes, the addition of elevators, or changes affecting the facade, a permit application is essential. When in doubt, it is highly recommended to contact the municipality's technical services to clarify the administrative situation.
Regarding heritage-valued buildings, constraints are stricter. If your building is registered in the inventory or located in a protected area, any modification must respect the historical character of the building. This concerns in particular materials, colors, and original decorative elements.
Complex installations, such as the integration of home automation systems or new lighting in old structures, may require in-depth examination by the competent authorities.
Remember that any administrative procedure must be anticipated: always start by checking local requirements before entering into any contract with a contractor to avoid costly blockages during the construction phase.
Renovating a stairwell is a significant operation that requires a rigorous financing strategy. It is crucial to note that the order of steps is imperative: any application for aid or subsidies must be submitted and validated before the actual start of work.
If you begin work before receiving the necessary confirmations, you risk losing your eligibility for potential aid. Regularly consult the official websites of the canton and the municipality of Lancy to stay informed about energy efficiency support programs, as conditions may change over the years.
Tax-wise, renovation and maintenance work is generally deductible from your taxable income. This helps lower the overall cost of the investment. However, it is recommended to keep all detailed invoices and payment proofs scrupulously.
These documents will be essential during your annual tax return to justify the deductions made.
If you are in a condominium, these works are decided in assembly and are often financed through the renovation fund: ensure that the portion belonging to each co-owner is well-documented, thus facilitating individual tax management for everyone after the construction site is closed.
The success of a renovation project in Lancy relies on a well-structured schedule. The preparatory phase begins with the development of plans and the selection of companies, followed by the application for permits if necessary.
It is preferable to avoid periods of extreme cold, characterized by the 66 frost days per year in Lancy, for work involving openings, exterior plasters, or interventions requiring a stable temperature for material drying. Planning during temperate periods is ideal to ensure finish quality.
The construction site usually begins by setting up protections for residents to limit dust and noise in private areas. The removal of old elements follows, before implementing networks (electricity, lighting).
Phasing by floor allows the building to remain occupied during construction, a method consisting of treating one section at a time to minimize inconvenience. Finishes, such as painting or flooring, occur at the very end.
Always provide some leeway in your schedule for technical unforeseen events inherent to old buildings. Clear communication with residents throughout the steps is key to maintaining a good relationship in the building.
To ensure the success of your work, avoid common mistakes. Never start work without validating quotes and the legal responsibilities of each party. Forgetting the asbestos diagnostic in old buildings is a major mistake that can stop the construction site abruptly.
Also, do not neglect emergency lighting, which is a strict safety obligation. Finally, do not underestimate the importance of prior consultation with your neighbors in a condominium.
Here is a checklist to prepare : Check the general condition of electrical and plumbing networks. Get several detailed comparative quotes from qualified companies. Ensure you have received all necessary administrative authorizations before signing a contract.
Plan work in stages to minimize daily inconvenience for residents. Plan for fire safety requirements, such as fire doors, from the study phase. Check that your renovation fund is sufficient to cover the cost of the work. Ensure the contractor has adequate liability and ten-year insurance.
Plan an information meeting for residents before the start of construction.
No specific grant listed for this work. Maintenance tax deductions may still apply.
1212 Grand-Lancy · about 0 km
P3 Construction SA in Lancy specializes in plastering, painting, interior design, and facade treatments in Geneva.
p3construction.ch1212 Grand-Lancy · about 0 km
Geneva-based company specializing in masonry, reinforced concrete, and general contracting for new construction, renovation, and transformation.
catalanosa.ch1212 Grand-Lancy · about 0 km
Geneva-based carpentry specializing in interior design, custom furniture, parquet flooring, windows, terraces, and ZWECO asbestos removal.
menuiserie-fev.ch1212 Grand-Lancy · about 0 km
General contractor in Grand-Lancy specializing in the development, construction, and full renovation of buildings, villas, and apartments.
veyrat-sarasin.chSuggestions from the commercial register by distance and activity. Not an endorsement or partnership.
If the work is aesthetic in nature and does not change the structure or safety, a permit is generally not required. However, it is always recommended to check with the municipality.
Such work must be decided in the general meeting of co-owners. They are most often financed through the building's renovation fund.
You must plan for the installation of compliant fire doors and adequate emergency lighting. These elements must be integrated from the project study phase.
It is better to avoid periods of extreme cold (frost) for painting or flooring work. A temperate period facilitates drying and the quality of finishes.
Yes, for any building constructed before 1990, there is a risk of asbestos presence. A preliminary diagnostic is essential for the safety of workers.
Yes, phasing by floor allows access to apartments to be maintained. This method is common to minimize inconvenience caused by the construction site.
Keep all detailed invoices and payment proofs carefully. They serve as supporting documents during your annual tax return.
Source : ge.ch · estimate
Source : Guide Installations Solaires et Thermopompes - Canton de Genève
Source : N° 03 – MARS 2024 - INFORMATIONS STATISTIQUES - MOUVEMENT DE LA CONSTRUCTION EN 2023