
S-Tech-Elec Sàrl, succursale de Montreux
1820 Montreux · about 0 km
General electrical contractor specializing in new installations, renovations, and troubleshooting across the Riviera and Chablais regions.
s-tech-elec.chStairwell renovation · Montreux
Small project
CHF 1'000 – CHF 3'900
Typical project
CHF 1'500 – CHF 5'600
Large project
CHF 2'200 – CHF 8'200
Computed with our estimator for Montreux (regional factor included), standard finish. Only the project size changes.
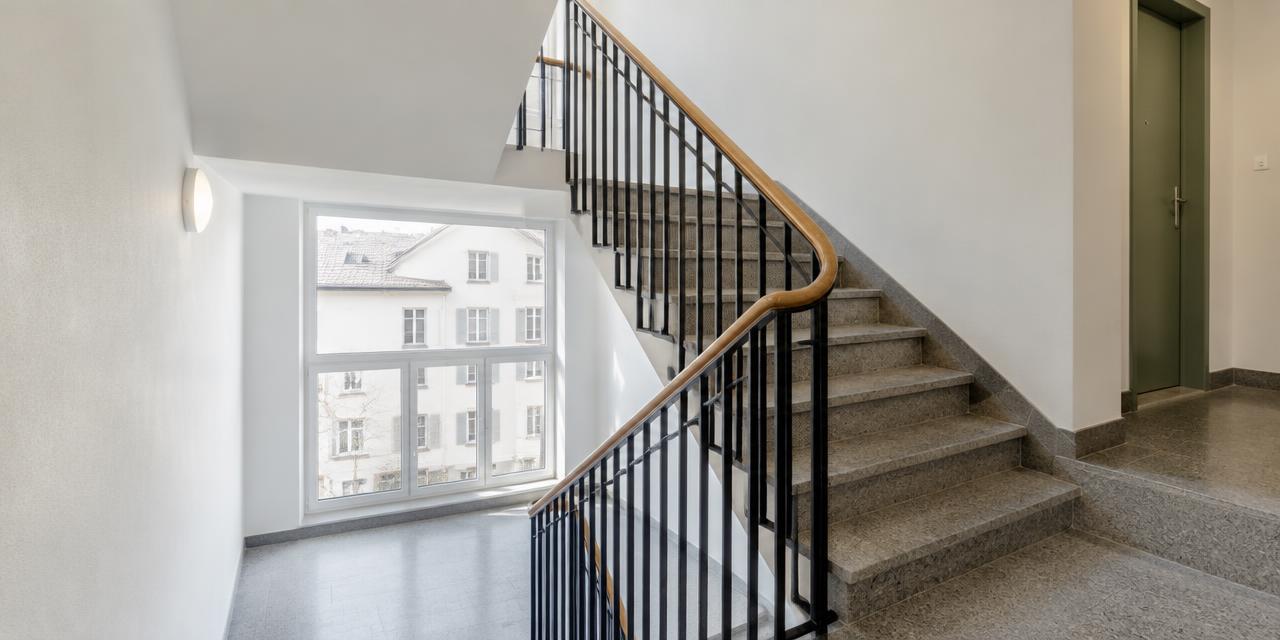
The stairwell is the beating heart of your building in Montreux.8 °C, the local climate imposes real thermal constraints, especially for common areas. Undertaking work allows for modernizing insulation and correcting invisible energy losses.
Refreshing is appropriate when the aesthetics are aging, but especially when finishing materials no longer meet current comfort standards. In co-ownership, these works are decided in the assembly and are often financed through the renovation fund.
The local climate, with approximately 2,560 heating degree days, highlights the importance of a well-treated building envelope. If your stairwell shows traces of moisture or condensation, it is a sign that intervention is necessary to avoid structure degradation.
Phasing by floor allows the building to remain inhabited during the work, thus limiting the impact on the residents' daily lives. Anticipating these renovations helps maintain property value and avoid much more expensive emergency repairs in the long term.
The choice of materials impacts both durability and aesthetics. For floors, prioritize coverings resistant to heavy traffic, such as porcelain stoneware or natural stone, which offer superior longevity.
Quality ranges vary for lighting : installing LED systems with motion detectors reduces operating costs while improving safety. Also, consider updating electrical installations to standards and integrating clear signage.
A crucial point is fire safety. Plan for fire safety requirements, such as replacing landing doors with fire-rated models or installing emergency lighting, right from the project study. These elements are not only mandatory; they protect the occupants.
Acoustic management, via carpets or insulating wall coverings, is a appreciated comfort option that reduces noise nuisance between floors. Finally, choosing robust, washable paints allows extending the stairwell's maintenance cycles while maintaining a neat appearance for many years.
The built heritage of Montreux is varied, ranging from old villas to buildings from the 1960s-1980s. Each era presents specific risks. Before 1990, the presence of asbestos in tile adhesives, vinyl tiles, or plasters is a serious probability.
A prior asbestos diagnosis is essential to secure the site and protect the workers. Period stairwells can also conceal obsolete electrical networks or lead pipes that should be treated during renovation.
For older buildings, thermal and acoustic insulation is often insufficient. Analysis of building materials sometimes reveals fragile structures. It is recommended to check the condition of staircase flights and railings, as current safety standards have evolved significantly.
A thorough study of original plans, if available, will help you anticipate unforeseen discoveries behind partitions or under existing coverings.
Hiring local professionals accustomed to the specificities of Vaud's buildings guarantees a cautious approach adapted to your building's typology, thus ensuring the sustainability of your investment.
In Montreux, permit management is handled by the municipality or the prefect. Most interior stairwell renovations fall under a simplified procedure or a building permit exemption, as long as there is no change of use, external appearance, or significant volume.
However, it is imperative to verify with the municipal urban planning department whether your building is listed or located in a protected zone, which could impose specific aesthetic constraints.
If your work includes external modifications, for example to windows or access, the procedure remains subject to these simplified rules, unless the building is subject to special protection. In case of doubt, the standard building permit procedure remains the reference.
For any project, provide a complete file including plans and photos of the building. The local administration is there to guide you: do not hesitate to contact them to confirm if your project requires a formal application.
Compliance with these administrative steps is the guarantee of a serene project, without the risk of site suspension or administrative fines.
Renovating a stairwell primarily concerns maintenance and enhancing the value of your property. It is crucial to note that in the absence of specific subsidies for this type of work, financial planning must be based on your own funds or the co-ownership's reserves.
If comprehensive energy efficiency work is carried out simultaneously, inquire about current cantonal support programs. However, for a simple interior renovation, there is no direct aid at the municipal or cantonal level based on current data.
Tax-wise, maintenance and repair costs are generally deductible from your taxable income, which reduces the actual cost of the work. To benefit from these deductions, keep all paid invoices and proof of payment carefully.
The golden rule for any project : requests for information or authorization must imperatively precede the start of work.
Rigorous planning including quotes, contracts, and completion certificates will allow you to optimize your taxation while avoiding unpleasant administrative surprises related to the deductibility of your investments.
A well-managed renovation project follows logical steps. After the study and budget validation phase, site preparation begins. With 31 frost days per year on average in Montreux, it is preferable to avoid heavy work affecting the outer shell during the coldest months.
For the interior, the season matters less, although spring or autumn are ideal to ensure effective natural ventilation during painting or flooring installation.
The site starts with securing, followed by the phase of clean demolition or removal of old coverings. Network work (electricity, lighting) intervenes before finishing. Painting and floor laying mark the last stages. To ensure good organization, communicate regularly with residents if the building is occupied.
Phasing by floor, coordinated with companies, is often the key to minimizing noise and dust. Adherence to deadlines will depend on the efficient coordination of trades, availability of materials, and weather for external access.
Avoid choosing materials based solely on their aesthetic appearance without checking their resistance class or ease of maintenance. Never neglect the asbestos diagnosis for old buildings. Forgetting to coordinate fire safety work from the start of the project is a classic error that costs dearly in late modifications.
Also, ensure that communication with neighbors is proactive to avoid noise-related complaints.
Before requesting quotes, check the following points : 1) Is the building structure sound and free of moisture? 2) Do you have a clear view of the available renovation fund? 3) Have current fire safety standards been integrated into your thinking? 4) Have you asked the municipality about potential heritage constraints?
5) Do the consulted companies have local references and are they insured? 6) Have you planned a communication schedule for co-owners? 7) Are the chosen lighting solutions energy-efficient and durable? Preparing these answers in advance will greatly facilitate the management of your future work.
No specific grant listed for this work. Maintenance tax deductions may still apply.
1820 Montreux · about 0 km
General electrical contractor specializing in new installations, renovations, and troubleshooting across the Riviera and Chablais regions.
s-tech-elec.ch1820 Montreux · about 0 km
Aubry Menuiserie specializes in custom carpentry, timber framing, wood structures, and staircases.
aubry-menuiserie.com1820 Veytaux · about 0 km
Construction company specializing in masonry, reinforced concrete, drilling, sawing, and project management based in Veytaux.
aviolat-christophe.ch1822 Chernex · about 1.3 km
Company specializing in painting, interior decoration, wall coverings, and plastering work.
bozart-peinture.chSuggestions from the commercial register by distance and activity. Not an endorsement or partnership.
You must mainly ensure the fire resistance of landing doors and the installation of emergency lighting. These elements ensure safe evacuation in case of emergency.
Yes, it allows keeping accesses usable and limiting daily inconvenience for residents. It is the preferred method in occupied buildings.
It must be ordered by the co-ownership council before launching the work. The cost is usually covered by the renovation fund.
Absolutely, they significantly reduce annual electricity consumption. They are particularly suitable for short passages in stairwells.
Spring and autumn are the mildest periods. This facilitates natural ventilation when using chemical products such as paint.
Yes, maintenance and transformation works must be validated in the general assembly. The co-ownership regulations specify the required majorities.
Contact municipal urban planning before any decision. They will confirm the aesthetic limitations applicable to your facades or visible elements.
Source : montreux.ch
Source : Canton de Fribourg: Permis de construire (example, this is Fribourg) · estimate