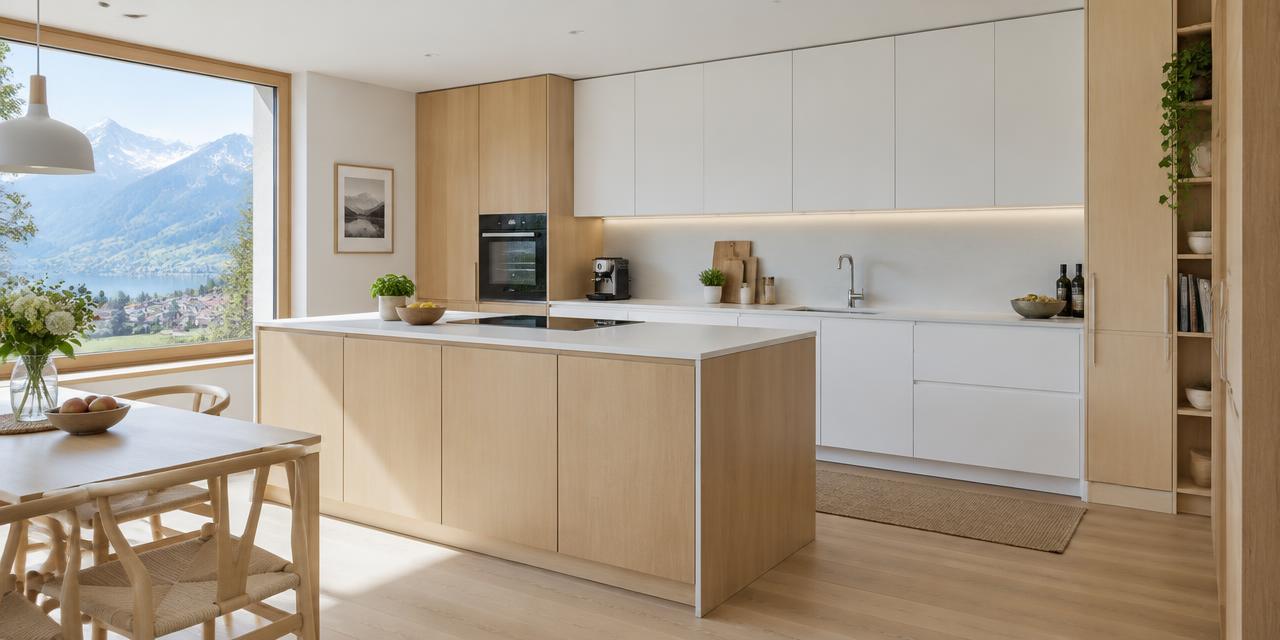
Indicative price, tips, grants and companies for your project in Saxon (Valais).
At a glance
Typical budget
CHF 15'700 – CHF 47'500
Midpoint
CHF 27'300
Grants found
0
Nearby companies
4
Worked examples in Saxon
Small project
CHF 10'700 – CHF 31'600
Typical project
CHF 15'700 – CHF 47'500
Large project
CHF 23'100 – CHF 71'500
Project
Quantity
Low
High
Per unit
Small project
2 m
CHF 10'700
CHF 31'600
CHF 9'300
Typical project
4 m
CHF 15'700
CHF 47'500
CHF 6'800
Large project
7 m
CHF 23'100
CHF 71'500
CHF 5'800
Computed with our estimator for Saxon (regional factor included), standard finish. Only the project size changes.
Cost split (typical project)
Labour :CHF 9'600(35 %)
Materials :CHF 15'000(55 %)
Other costs :CHF 2'700(10 %)
What the price covers
Included
Supply and installation
VAT
Cabinets, worktop and standard sink
Island and appliances according to answers or listed assumptions
Not included
Permits and architect fees
Unexpected structural issues
Possible subsidies
Major utility relocation, bespoke specialist kitchens, islands over 3 m
Tips before you start
Measure the base-cabinet run along the walls: it drives the price more than floor area.
Keeping the sink and water connections in place avoids costly plumbing work.
If renting or in a condominium, get owner or co-owner approval before ordering.
Your project in 5 steps
1. Estimate
Set a budget range with the estimator.
2. Grants
Apply before work starts.
3. Quotes
Compare at least 3 quotes.
4. Permit
Check with the municipality whether a permit is needed.
5. Works
Follow the site and do a written handover.
Grants and subsidies
No specific grant listed for this work. Maintenance tax deductions may still apply.
Saxon's housing stock in figures
The federal building register lists 1'798 residential buildings with 4'023 dwellings in Saxon. 43% were built before 1980, before serious insulation standards, and 26% are still heated with oil or gas.
54% of buildings were built before 1990: an asbestos survey is then required before any demolition. A typical dwelling here measures 82 m².
43 %built before 1980
26 %heated by oil or gas
69.1 %electric hot water
4.1 %with declared solar thermal
Age of residential buildings
Before 19197 %
1919–19458 %
1946–19609 %
1961–19709 %
1971–198010 %
1981–199011 %
1991–200010 %
2001–201014 %
Since 201122 %
Main heating energy
Heat pump43 %
Heating oil23 %
Electricity19 %
Wood12 %
Gas3 %
District heating1 %
Dwellings by number of rooms
9.1 %1 rm
20.4 %2 rm
28.9 %3 rm
27 %4 rm
14.6 %5+ rm
Dwellings per building
1 dwelling74.1 %
2 to 416.8 %
5 to 94.6 %
10 to 193.8 %
20 or more0.7 %
Renovations, heritage and volumes
For your renovation projects in Saxon, the RegBL figures provide essential benchmarks. With two buildings officially under heritage protection, it is crucial to contact the municipality early to understand potential planning restrictions. The median house volume is 840 m3, which serves as a key indicator for scaling your heating or insulation work. Please note that data coverage remains partial: volume is explicitly measured for only 6 buildings, and information regarding the last renovation year is currently unavailable in the register for the 1798 buildings listed, limiting historical insight into the existing housing stock.
2
buildings flagged as protected
status known for 165 of 1'798 buildings; check with the municipality
JP Chauffage Sanitaire is a family business specializing in the installation of heating systems, heat pumps, sanitary installations, air conditioning, and ventilation.
ART'ECH Sàrl, based in Saxon, specializes in the sale, installation, and repair of household appliances as well as the maintenance of heating and ventilation systems.