
Oliveira Sols Sàrl
1400 Yverdon-les-Bains · about 0 km
Oliveira Sàrl specializes in masonry, reinforced concrete, tiling, and interior/exterior renovations based in Tramelan.
oliveira-construction.chTerrace construction · Yverdon-les-Bains
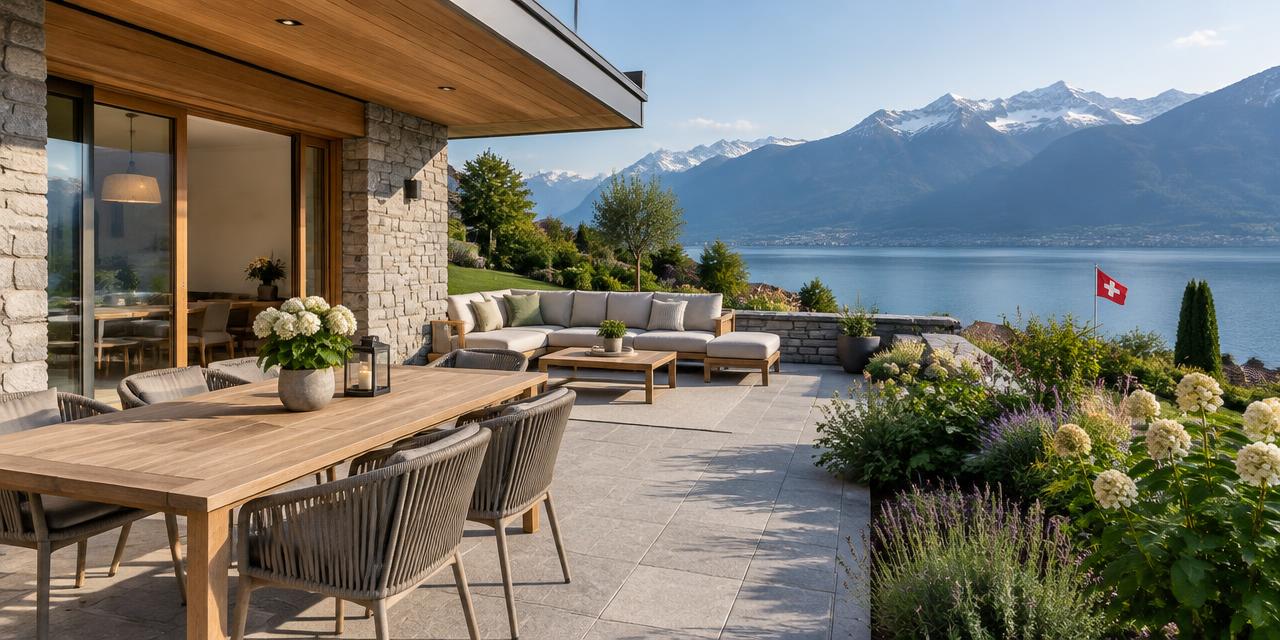
Small project
CHF 4'100 – CHF 13'900
Typical project
CHF 7'000 – CHF 22'700
Large project
CHF 11'500 – CHF 36'700
Computed with our estimator for Yverdon-les-Bains (regional factor included), standard finish. Only the project size changes.
3 °C.1 °C. Building a terrace allows you to optimize the use of outdoor spaces during periods of solar irradiation, estimated at 1,332 kWh/m²/year, providing a pleasant transition between your interior and the garden.
Choosing the right time to start the work is crucial for the durability of your project. It is strongly advised not to lay coverings or pour concrete slabs during the coldest months due to frost risks.
Planning your project after winter allows you to anticipate the warmer days while ensuring optimal technical implementation. A well-designed project enhances your property in a local context where housing is a major issue, while also meeting the comfort needs of local residents facing seasonal climatic variations.
The success of a terrace depends primarily on the quality of its structure. The base, whether it is a concrete slab, adjustable pedestals, or a gravel bed, constitutes the essential foundation to avoid future settling. In regions prone to frost like Yverdon-les-Bains, the choice of surfacing materials is decisive.
Tiles and pavers must have high frost resistance to prevent cracking during the frequent freeze-thaw cycles in winter.
Material options vary according to your aesthetic needs and maintenance constraints. Treated local wood offers natural warmth but requires regular maintenance, while natural stone slabs or porcelain stoneware offer excellent durability and ease of cleaning.
Also consider the permeability of the ground to ensure effective rainwater management. Whatever your choice, the implementation must strictly comply with professional standards to ensure the stability of the project over the long term while guaranteeing user safety in all seasons.
The real estate stock in Yverdon-les-Bains is diverse and presents specific challenges depending on the construction era. For buildings constructed before the 1990s, special attention must be paid to the potential presence of polluting materials, particularly in old retaining structures or balcony waterproofing.
Before anchoring a terrace structure to an existing wall, it is essential to assess the quality of the facade insulation to avoid any thermal bridges that could degrade the building's energy envelope.
Underground networks are another point of vigilance during landscaping work. Ensure you have a clear understanding of the location of pipes, electrical cables, and water lines on your plot before any excavation.
The current context of housing shortages and the City's policies in favor of creating social housing encourage owners to prioritize renovations that preserve the long-term value of the property.
A prior analysis by a professional allows for adapting anchoring techniques to local materials, ensuring that your terrace does not compromise the structural integrity or waterproofing of your home.
Building a terrace can vary significantly in terms of administrative requirements depending on its nature and impact on your building. A raised or covered terrace generally requires municipal authorization, as it alters the exterior appearance of your structure.
It is imperative to inquire with the competent municipality or prefecture to check whether your project falls under the simplified procedure or requires a full building permit.
If you are considering additional work, such as the installation of solar panels or heat pumps related to the layout, be aware that the Vaud legal framework provides for simplified procedures, except in protected zones or on listed buildings.
Any modification affecting the exterior appearance, significant dimensions, or a change of use requires prior verification.
Never underestimate the importance of this administrative step: contacting local authorities before starting your work ensures the compliance of your project and protects you against potential orders for restoration that could be very costly.
Regarding financial aid for building a terrace, the golden rule is always to submit your applications before starting work. There are no automatic grants for simple terrace landscaping.
However, if your project is part of a broader energy renovation, certain aid related to insulation or thermal optimization could, in very specific cases, be mobilized. Always check the availability of current programs with the canton of Vaud before making any investment.
In terms of tax, maintenance costs and work intended to maintain the value of your property are generally deductible from your taxable income. Work that adds significant value to your property, such as building a covered or raised terrace, must be clearly distinguished from simple maintenance work.
It is strongly recommended to keep all invoices and detailed descriptions of the work to justify your deductions with the tax authorities. Consulting your accountant or local tax authorities is a prudent step to optimize your tax situation while strictly adhering to the rules in force.
Planning a terrace project in Yverdon-les-Bains must take into account local climatic conditions, particularly frost days. The typical progress begins with a preparation phase including administrative procedures, followed by site preparation: earthworks, leveling, and setting up the base.
Once the base is stabilized, the installation of the chosen covering can begin, followed by finishing work, such as laying borders or integrating a rainwater drainage system.
The best season to undertake this work is spring, once the risk of intense frost is gone, until autumn before the first significant temperature drops. The site must avoid periods of marked frost, as the implementation of materials such as mortar, concrete, or certain types of adhesives depends closely on this.
A well-timed project avoids interruptions due to weather conditions and guarantees a lasting result. By following a logical sequence of steps—from the ground up to the finishing touches—you minimize the risk of defects and ensure the tranquility of your project from start to finish.
To ensure the success of your project, avoid common errors such as neglecting the slope necessary for water drainage or failing to check the cadastral boundaries with your neighbors. A major mistake is not providing a base adapted to the nature of your soil, which often leads to uneven settling.
Before requesting quotes, ensure your project is clear : define precisely the surface area, the type of material desired, and the access constraints for construction machinery.
Prepare a rigorous checklist before contacting contractors : verify that your plans are up to date, validate the need for a municipal permit with the town hall, and list your priorities regarding durability.
Request detailed and comparable quotes, and do not hesitate to ask questions about construction waste management and the guarantees offered on workmanship.
Transparent communication with your providers from the start avoids misunderstandings and ensures that the quote received truly corresponds to your technical and budgetary expectations, while complying with the safety standards in force in Yverdon-les-Bains.
No specific grant listed for this work. Maintenance tax deductions may still apply.
1400 Yverdon-les-Bains · about 0 km
Oliveira Sàrl specializes in masonry, reinforced concrete, tiling, and interior/exterior renovations based in Tramelan.
oliveira-construction.ch1400 Yverdon-les-Bains · about 0 km
Bühler Creativ is a Swiss company specializing in the design, construction, and maintenance of swimming pools as well as the installation of awnings and custom-made covers.
buhler-creativ.ch1400 Yverdon-les-Bains · about 0 km
Belle Store Sàrl is a company based in Yverdon-les-Bains specializing in the installation, maintenance, and repair of blinds, shutters, and pergolas.
bellestore.ch1400 Yverdon-les-Bains · about 0 km
Valais-based family business specializing in tiling, natural stone, and ceramics, including a 24/7 emergency water damage repair service.
milliustechniks.chSuggestions from the commercial register by distance and activity. Not an endorsement or partnership.
Authorization is generally required if the terrace is raised, covered, or if it alters the exterior appearance of the building. Contact the municipality to confirm if your project requires a building permit or if it benefits from a simplified procedure.
It is recommended to choose materials like porcelain stoneware or certain natural stones with high frost resistance. A perfectly drained base is also essential to prevent water from stagnating under the covering.
There is no specific aid for creating terraces alone. However, if the project is integrated into a global energy renovation, some aid can be mobilized upon prior request before the work begins.
The ideal time is between spring and autumn, in order to avoid days of intense frost. The implementation of construction materials like concrete requires mild temperatures to guarantee a good set.
Routine maintenance costs are generally deductible, while value-adding work must be carefully documented. Consult your tax authority to determine the deductible portion according to the nature of your work.
It is advisable to consult the site plans of your plot and, if necessary, to call in a professional to locate the pipes. This step is crucial to avoid damaging infrastructure during excavation.
On old buildings, check the tightness of the facades and the absence of polluting materials in existing structures. A professional analysis prevents structural damage when anchoring the terrace.
Source : swisstopo – service d'altitude (MNT)
Source : Open-Meteo Historical Weather API (réanalyse ERA5, moyenne 2015-2024)
Source : Open-Meteo Historical Weather API (réanalyse ERA5, moyenne 2015-2024)
Source : Open-Meteo Historical Weather API (réanalyse ERA5, moyenne 2015-2024)
Source : Open-Meteo Historical Weather API (réanalyse ERA5, moyenne 2015-2024)
Source : Open-Meteo Historical Weather API (réanalyse ERA5, moyenne 2015-2024)
Source : Canton de Fribourg: Permis de construire (example, this is Fribourg) · estimate
Source : PO23.04REP Rapport au Conseil communal d'Yverdon-les-Bains