
Walpen AG Hoch- und Tiefbau, Filiale Brig
3900 Gamsen · about 0 km
General construction company in Valais specializing in structural engineering, civil engineering, landscaping, and building materials for real estate projects.
walpen-ag.chTerrace construction · Brigue-Glis
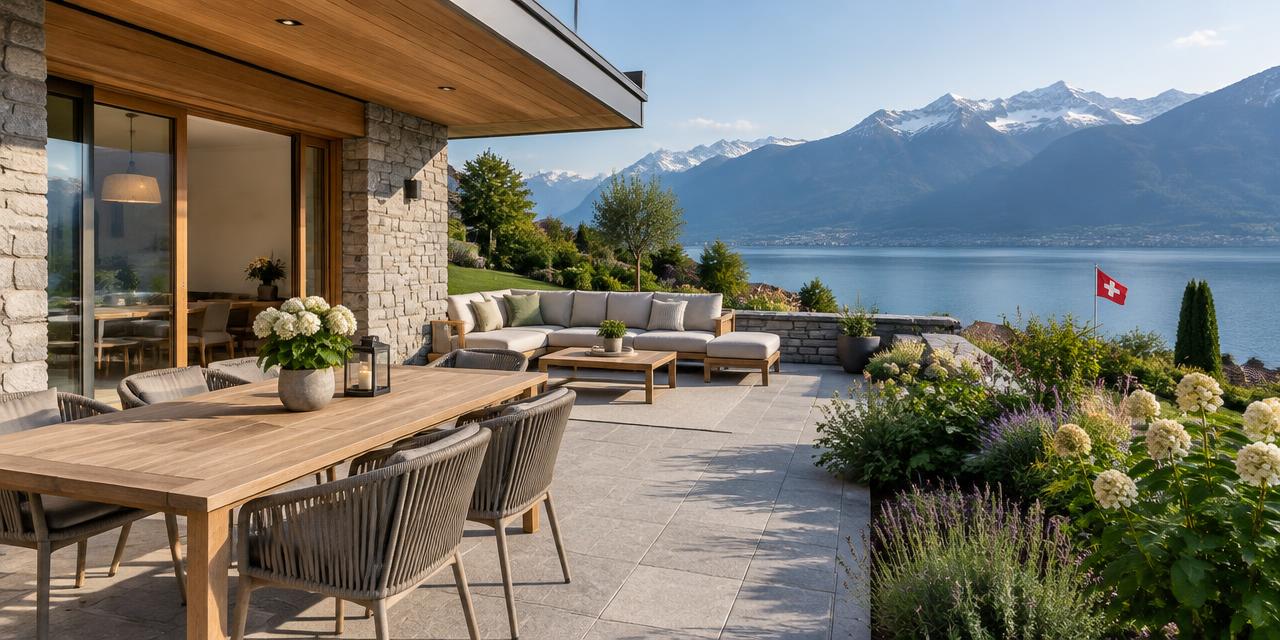
Small project
CHF 3'800 – CHF 12'900
Typical project
CHF 6'500 – CHF 21'100
Large project
CHF 10'700 – CHF 34'000
Computed with our estimator for Brigue-Glis (regional factor included), standard finish. Only the project size changes.
Located at an altitude of 685 meters, Brig-Glis presents significant climatic challenges for any outdoor development.4 °C, the choice of materials is essential to ensure the durability of your terrace.
The 62 frost days per year require structures capable of withstanding significant thermal expansion cycles without premature degradation.
However, the region benefits from a global irradiation of 1477 kWh/m²/year, offering exceptional potential to enjoy your outdoor spaces for much of the year.
Designing a well-oriented terrace allows you to harness this solar energy while considering heating constraints, as illustrated by the 3019 heating degree days in the area.
It is therefore recommended to include considerations for the thermal compactness of the slab to avoid thermal bridges with the inside of your home.
The success of your terrace depends on the quality of its base, whether it is a reinforced concrete slab, a compacted gravel bed, or adjustable pedestals.
In Valais, where thermal variations are significant, drainage is a critical factor: water accumulation under the flooring can cause heaving during freezing temperatures. Prioritize materials resistant to low temperatures and de-icing salts if the area is exposed.
Regarding the final finish, options are vast but must be adapted to your daily use. Wood requires regular maintenance, while natural stone or porcelain stoneware offer increased robustness against harsh weather. Ensure the anti-slip coefficient is sufficient to prevent slips during icy episodes.
Finally, installation on pedestals allows for efficient runoff management and easy access to buried utilities in case of future maintenance, an option often favored for its flexibility.
Before starting work in Brig-Glis, it is imperative to analyze the construction period of your building. For houses built before 1990, particular vigilance is required regarding the potential presence of asbestos in old mortars, adhesives, or insulating tiles.
Any demolition or major work must be preceded by an asbestos diagnosis conducted by a qualified professional to protect the health of occupants and workers.
Furthermore, older buildings may have insufficient perimeter insulation at the foundation level. When adding a terrace, take care not to create thermal bridges by fixing your structure directly against the insulated wall.
It is often necessary to provide mechanical decoupling to preserve the integrity of the thermal envelope. Also check the location of underground networks (sewage, electricity, rainwater drainage) which may be impacted by earthworks.
Precise knowledge of the piping layout will avoid costly complications during the project.
In Brig-Glis, as elsewhere in Switzerland, regulations can vary depending on the exact location of your plot. Any raised or covered terrace, or any project requiring significant earthworks, must be verified with the competent municipal authorities.
Never assume that the work is exempt from authorization, especially if the structure alters the exterior appearance of the house or encroaches on property boundary setbacks.
We advise you to contact the municipal planning department directly to obtain local guidelines. During your request, provide a site plan and a precise description of the project including the planned materials and dimensions.
If your building is in a protected area or near historical monuments, additional aesthetic constraints may apply to ensure harmonious integration into the cityscape of Brig-Glis.
Compliance with neighborhood rules and legal setbacks remains a fundamental obligation that lies with the owner before starting any construction work.
Regarding terrace renovation, it is essential to distinguish between beautification and comprehensive energy renovation. Currently, no specific aid program systematically covers the simple creation of a terrace.
However, if your project is part of a broader energy renovation of your thermal envelope, support could be considered within the framework of cantonal or federal programs, provided that applications are submitted before any work begins.
The golden rule remains anticipation : every application for financial aid must imperatively precede the start of the project, whether it concerns subsidies or tax deductions. Subsidies are never granted retroactively.
Check with the energy services of the canton of Valais to see if additional measures related to the thermal efficiency of your home could indirectly benefit from your terrace project.
Carefully keep all receipts and detailed invoices, as they are essential to validate the compliance of your requests with the relevant authorities.
The work schedule is heavily dependent on the mountain weather in Brig-Glis. It is recommended to start the work during the temperate months to avoid frost periods that affect the curing of materials such as concrete or bedding mortar.
Ideally, plan the earthworks and the construction of the supporting structure outside the winter months. The typical process begins with layout and soil preparation, followed by the installation of drainage systems and the implementation of the primary structure.
Once the base is stabilized and drained, the installation of the final flooring can be considered. Finishing works, including the installation of railings or solar protection elements, constitute the last step of the process.
Rigorous monitoring ensures that each phase is completed before moving on to the next, thereby minimizing the risk of defects due to unjustified haste. Do not forget to include buffers in your schedule to absorb potential climatic hazards inherent to the Valais climate.
One of the most frequent errors is neglecting the preparation of the support, which inevitably leads to ground subsidence. Before asking for quotes, ensure you check the nature of your soil and its slope. Never start without a clear plan and an estimate of the necessary earthworks.
Always ask for several comparable quotes to better understand the differences in technical solutions proposed by contractors.
Here is a checklist for your quote preparation : check that you have an up-to-date site plan, ensure that local specificities (altitude, frost) are mentioned in the specifications, confirm that water drainage is integrated into the project, verify that the service provider has the necessary qualifications for older buildings, request a warranty for the chosen materials, ensure that the deadlines include a margin for inclement weather, and require written validation of compliance with municipal regulations before any financial commitment.
No specific grant listed for this work. Maintenance tax deductions may still apply.
3900 Gamsen · about 0 km
General construction company in Valais specializing in structural engineering, civil engineering, landscaping, and building materials for real estate projects.
walpen-ag.ch3930 Visp · about 4.7 km
General construction company in Visp specializing in building projects, renovations, conversions, and natural stone walling.
maesanobau.ch3930 Visp · about 4.7 km
General construction company in Valais specializing in building and civil engineering, special foundation work, and real estate development.
walpen-ag.ch3930 Visp · about 4.7 km
Frutiger AG is one of the largest construction companies in Switzerland, specializing in civil engineering, building construction, and comprehensive real estate solutions.
frutiger.comSuggestions from the commercial register by distance and activity. Not an endorsement or partnership.
It is preferable to carry out work in the spring or summer to avoid frost days. This facilitates the use of materials like concrete which are sensitive to low temperatures.
Yes, any change to the exterior appearance or elevation may require a permit. Contact the urban planning department of Brig-Glis before starting.
Use mechanical decoupling between the terrace structure and the insulation wall. This preserves the thermal envelope of your building.
You must imperatively conduct an asbestos diagnosis before any work. This protects the health of occupants and complies with legal standards.
Yes, essential to avoid water accumulation under the flooring. By freezing, water expands and can crack your terrace.
There is no specific aid for a simple terrace. Check if your project is part of a comprehensive energy renovation before starting.
Comparison allows evaluating the technical solutions proposed by craftsmen. This ensures a better price-quality ratio for your project.
Source : swisstopo – service d'altitude (MNT)
Source : Open-Meteo Historical Weather API (réanalyse ERA5, moyenne 2015-2024)
Source : Open-Meteo Historical Weather API (réanalyse ERA5, moyenne 2015-2024)
Source : Open-Meteo Historical Weather API (réanalyse ERA5, moyenne 2015-2024)
Source : Open-Meteo Historical Weather API (réanalyse ERA5, moyenne 2015-2024)
Source : Open-Meteo Historical Weather API (réanalyse ERA5, moyenne 2015-2024)