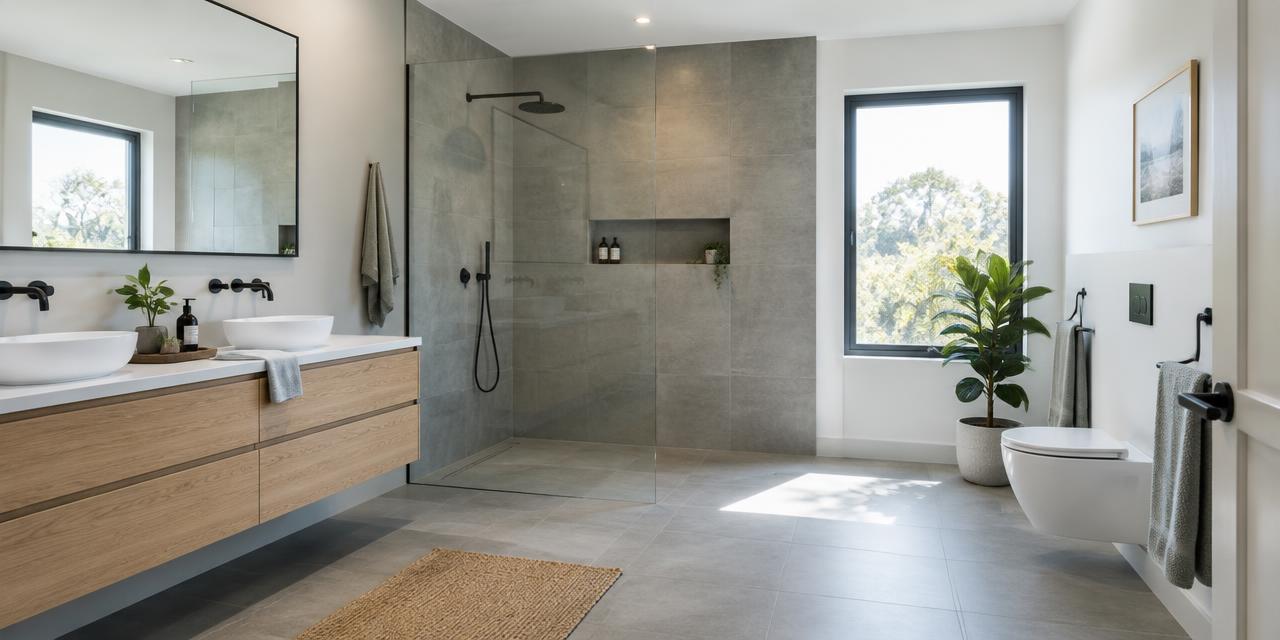
Indicative price, tips, grants and companies for your project in Ostermundigen (Bern).
At a glance
Typical budget
CHF 15'900 – CHF 42'800
Midpoint
CHF 26'600
Grants found
0
Nearby companies
4
Worked examples in Ostermundigen
Small project
CHF 11'700 – CHF 32'600
Typical project
CHF 15'900 – CHF 42'800
Large project
CHF 22'900 – CHF 59'700
Project
Quantity
Low
High
Per unit
Small project
3 m²
CHF 11'700
CHF 32'600
CHF 6'700
Typical project
6 m²
CHF 15'900
CHF 42'800
CHF 4'400
Large project
11 m²
CHF 22'900
CHF 59'700
CHF 3'400
Computed with our estimator for Ostermundigen (regional factor included), standard finish. Only the project size changes.
Cost split (typical project)
Labour :CHF 14'600(55 %)
Materials :CHF 9'300(35 %)
Other costs :CHF 2'700(10 %)
What the price covers
Included
Supply and installation
VAT
Preparation, floor and wall finishes, standard plumbing and electrical work
Fixtures, mirrors, accessories and removal according to answers or listed assumptions
Not included
Permits and architect fees
Unexpected structural issues
Possible subsidies
Major utility relocation, floor reinforcement or structural alterations for walk-in showers
Ostermundigen's housing stock in figures
In Ostermundigen, the federal building register lists 1'872 residential buildings and 9'656 dwellings. These municipal benchmarks help put your home in context, but do not replace an individual assessment.
68 %built before 1980
73 %heated by oil or gas
16.9 %electric hot water
1.1 %with declared solar thermal
Age of residential buildings
68 % built before 1980
Before 19196 %
1919–194514 %
1946–196018 %
1961–197015 %
1971–198015 %
1981–19909 %
1991–20005 %
2001–20108 %
Since 201111 %
Construction year does not reveal past renovations: check the current insulation condition.
Main heating energy
51 % · Heating oil
Heating oil51 %
Gas22 %
Heat pump19 %
Electricity3 %
Wood3 %
District heating2 %
This distribution describes recorded buildings, not your system's consumption or efficiency.
Dwellings by number of rooms
4.9 %1 rm
16.1 %2 rm
39.9 %3 rm
29 %4 rm
10.1 %5+ rm
Dwellings per building
1 dwelling34.7 %
2 to 417.4 %
5 to 936.2 %
10 to 1910.5 %
20 or more1.3 %
Renovations, heritage and volumes
For your renovation plans in Ostermundigen, RegBL data provides essential insights. Among 649 houses, the median building volume is 495 m3, which is critical for scaling insulation or heating upgrades. Please note that volume coverage is partial, as only a limited number of buildings are measured according to SIA 416 standards. Regarding heritage protection, 109 buildings are known, with none officially recorded as protected; however, because the data coverage is incomplete, you should always consult the municipality early in your planning phase to verify the specific status and permit requirements for your property before starting any construction work.
0
buildings flagged as protected
status known for 109 of 1'872 buildings; check with the municipality
Swapping a bathtub for a walk-in shower requires checking the available drain slope.
Hard water scales fittings and screens quickly: choose easy-clean surfaces.
Expect roughly 2 to 4 weeks without a usable bathroom.
Your project in 5 steps
1. Estimate
Set a budget range with the estimator.
2. Grants
Apply before work starts.
3. Quotes
Compare at least 3 quotes.
4. Permit
Check with the municipality whether a permit is needed.
5. Works
Follow the site and do a written handover.
Grants and subsidies
No specific grant listed for this work. Maintenance tax deductions may still apply.
Companies in the area
Christophe Rondez S.à r.l.
2503 Biel/Bienne · about 26.7 km
Founded in 1998 in Biel/Bienne, Christophe Rondez Sàrl designs, installs and restores tile, mosaic and natural stone floor and wall coverings, particularly for bathrooms and interior renovations.
Operating in Biel/Bienne since 1948, E. Vauclair SA provides plumbing, heating and solar installations, architectural sheet metalwork, roofing and flat roof renovation.