
Canton
Window replacement — Geneva
Depending on the relevant renovation programme.
Support possible as part of a comprehensive energy renovation in Geneva.
www.ge.chWindow replacement · Vernier
Small project
CHF 5'100 – CHF 12'700
Typical project
CHF 7'800 – CHF 18'800
Large project
CHF 14'100 – CHF 32'900
Computed with our estimator for Vernier (regional factor included), standard finish. Only the project size changes.
At an altitude of 441 meters, Vernier faces demanding climatic conditions.9 °C and about 54 frost days per year, the quality of your windows is decisive in limiting heat loss. Heating demand is significant, characterized by 2,826 heating degree days per year.
Replacing aging windows not only reduces your energy bills but also contributes directly to the municipal goal of the 2000-Watt society. Since the municipality is labeled Energy City Gold, every renovation action is part of a global approach to reducing environmental impact.
The best time to consider this replacement is as soon as you notice condensation, air infiltration, or marked thermal discomfort near the glazing. Anticipating this work helps prepare your home for harsh winters while increasing the value of your property.
By aligning your work with the environmental standards encouraged by the municipality, you improve the overall sustainability of your building, thus ensuring a healthy and efficient living space in the face of the local climate.
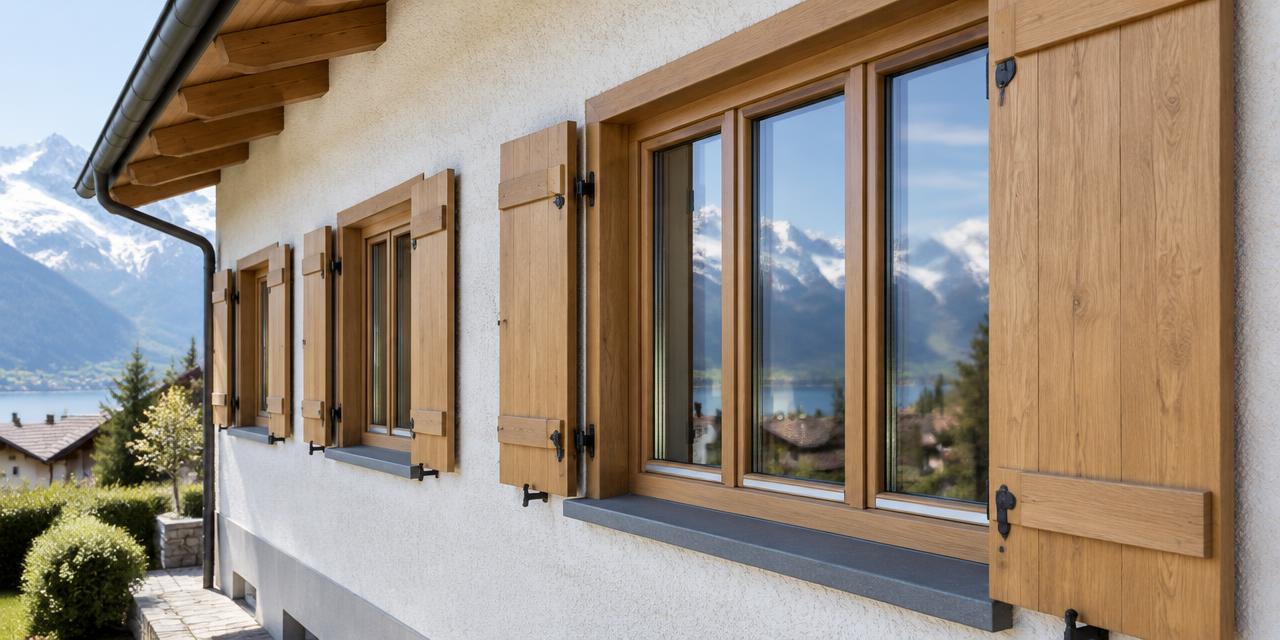
The choice of window frame material is a central decision. Wood, prized for its aesthetics and natural insulating properties, requires regular maintenance.
PVC is a durable, economical, and high-performance alternative, while aluminum offers fine profiles and excellent weather resistance, often used in combination with wood.
Beyond the material, glazing technology is crucial : double or triple insulating glazing has become the standard to meet current thermal requirements. Options such as adding thermal spacers ('warm edge') or argon gas further improve performance.
Beyond the joinery itself, finishes and accessories play a major role in the success of your project. Hardware systems, security locks to strengthen protection against break-ins, and integrated ventilation solutions must be thought through beforehand.
Keep in mind that the type of opening (casement, tilt-and-turn, sliding) impacts daily use. Systematically count your windows by size — small, standard, French doors, and picture windows — to obtain a more accurate costing adapted to the specifics of your interior configuration.
Vernier has a varied real estate heritage, marked in particular by the construction of large housing estates such as Le Lignon and Les Avanchets, built before 1975. These buildings reflect a period of high construction activity.
For owners of older homes, it is essential to check for the potential presence of hazardous materials, such as asbestos, often used in seals or putties before 1990. When changing windows, a preliminary diagnosis helps rule out any health risk linked to handling existing frames.
In addition to the issue of materials, the overall insulation of the building must be taken into account. In constructions before 1975, structures can present thermal bridges at the window reveals. Replacing windows only without treating adjacent walls can sometimes shift the condensation problem.
It is advisable to ensure that the room's ventilation system is adapted to the new windows, which ensure increased airtightness, in order to guarantee constant air renewal.
Analyzing the construction typology will allow you to choose a suitable installation technique (in renovation or complete frame replacement) to optimize the home's energy efficiency.
In Geneva, any project involving facade modifications is subject to precise rules. If your building is located in a protected zone or if the facade is visible from the public space, the shape and color of the frames may be imposed by the authorities to preserve architectural harmony.
Before signing any quote, it is imperative to check with the urban planning office. If your project changes the exterior appearance of your home, a building permit application will likely be necessary. Specific heritage rules often limit the freedom of aesthetic choice to ensure respect for the local identity.
The municipality of Vernier, committed to high environmental quality, also ensures that densification and renovations respect a certain environmental standard.
If you are considering coupling the window change with other work, such as installing solar panels, be aware that specific rules apply depending on the heritage protection zone. In some cases, simplified procedures may exist, but the absence of a response from the administration never constitutes authorization.
Always take the time to consult the town hall or the competent cantonal services to confirm the type of permit required before committing to any work.
The canton of Geneva offers financial support to encourage the energy renovation of buildings. Regarding the replacement of windows specifically, aid is possible mainly within the framework of a global energy renovation of the dwelling.
It is crucial to note that windows alone are rarely subsidized; programs generally aim for a significant improvement in the thermal envelope of your building. To obtain this aid, strict compliance with the procedure order is mandatory: the application must be submitted and validated before work begins.
Any work started without prior agreement makes obtaining subsidies impossible.
It is advisable to regularly consult the official energy portal of the canton of Geneva to know the current amounts and specific conditions of the relevant renovation program.
Beyond direct subsidies, remember that certain investments aimed at improving energy efficiency may also have advantageous tax implications, depending on the legislation in force. Prepare a complete file including proof of the thermal performance of the new joinery.
Financial planning must integrate these administrative steps, as the processing time for the file can influence your overall site schedule.
Carrying out a window change follows a structured process that is best anticipated to avoid climatic constraints. The first step consists of requesting quotes and selecting a qualified company. Once technical measurements are taken on-site, the manufacturing of custom-made joinery begins.
It is during this period that you must carry out administrative procedures for building permits or subsidies. The installation itself is a fast phase, often completed in a few days, but it requires favorable weather.
It is strongly recommended to avoid periods of extreme cold, despite the fact that Vernier records about 54 frost days per year. Working when temperatures are too low exposes your interior to significant heat loss during the work and can complicate the installation of seals.
Spring or early autumn often offer the most stable conditions for replacement. Once the installation is done, the site includes interior and exterior finishing, as well as an acceptance inspection to ensure the proper functioning of the openings and the optimal tightness of each element.
The most common error is underestimating the impact of ventilation after changing windows. If windows are too airtight without being accompanied by an adequate ventilation system, this can encourage the growth of mold.
Another classic mistake is omitting to check local architectural constraints with the town hall before choosing the frame design. Never neglect to request an acoustic conformity certificate if you are installing complex equipment or changing the exterior appearance.
Before requesting your quotes, follow this checklist : check if your building is in a protected zone, precisely count the number and type of your windows (small, standard, picture windows), list your needs in terms of security, ensure that the companies consulted master the cantonal insulation standards, and above all, do not start any procedure without having consulted the subsidy program.
Meticulous planning is the guarantee of a successful and sustainable renovation.
Depending on the relevant renovation programme.
Support possible as part of a comprehensive energy renovation in Geneva.
www.ge.chCheck amounts and conditions with the provider before signing: apply before work starts in most cases.
1214 Vernier · about 0 km
Geneva-based specialist in scaffolding assembly for all types of building construction, renovation, and transformation projects.
echami.ch1214 Vernier · about 0 km
Artisan carpentry in Vernier specializing in bespoke interior fittings, custom kitchens, and energy-efficient window renovations.
menuiserie-geremia.ch1214 Vernier · about 0 km
Fabrice Stores is an artisanal company specializing in the installation and repair of windows, awnings, and exterior closures in Nice.
fabrice-store.com1214 Vernier · about 0 km
Glass specialist in Geneva, BK Verre provides showers, kitchen splashbacks, railings, insulating glazing, and 24/7 emergency repairs.
bkverre.chSuggestions from the commercial register by distance and activity. Not an endorsement or partnership.
Aid is available within the framework of the global energy renovation program of the canton of Geneva. It is imperative to submit an application before starting work.
Yes, if your project modifies the exterior appearance of the facade or if you are in a protected zone. Always consult the urban planning office before signing anything.
Favor mild seasons like spring or autumn to avoid inconveniences linked to frost. This ensures installation in the best conditions.
This allows for a more accurate and precise price from your supplier. Costs vary significantly between a standard window and a picture window.
Rarely. Aid is generally linked to a global energy renovation of the building. Check the conditions of the Geneva program.
In a protected zone, the shape and color of the frames can be imposed. You must check these points before selecting your new models.
You must check for the potential presence of asbestos in the seals. A preliminary diagnosis is highly recommended to ensure your safety.
Source : swisstopo – service d'altitude (MNT)
Source : Open-Meteo Historical Weather API (réanalyse ERA5, moyenne 2015-2024)
Source : Open-Meteo Historical Weather API (réanalyse ERA5, moyenne 2015-2024)
Source : Open-Meteo Historical Weather API (réanalyse ERA5, moyenne 2015-2024)
Source : Open-Meteo Historical Weather API (réanalyse ERA5, moyenne 2015-2024)
Source : Open-Meteo Historical Weather API (réanalyse ERA5, moyenne 2015-2024)
Source : ge.ch
Source : Guide Installations Solaires et Thermopompes - Canton de Genève