
Geremia
1214 Vernier · about 0 km
Artisan carpentry in Vernier specializing in bespoke interior fittings, custom kitchens, and energy-efficient window renovations.
menuiserie-geremia.chTerrace construction · Vernier
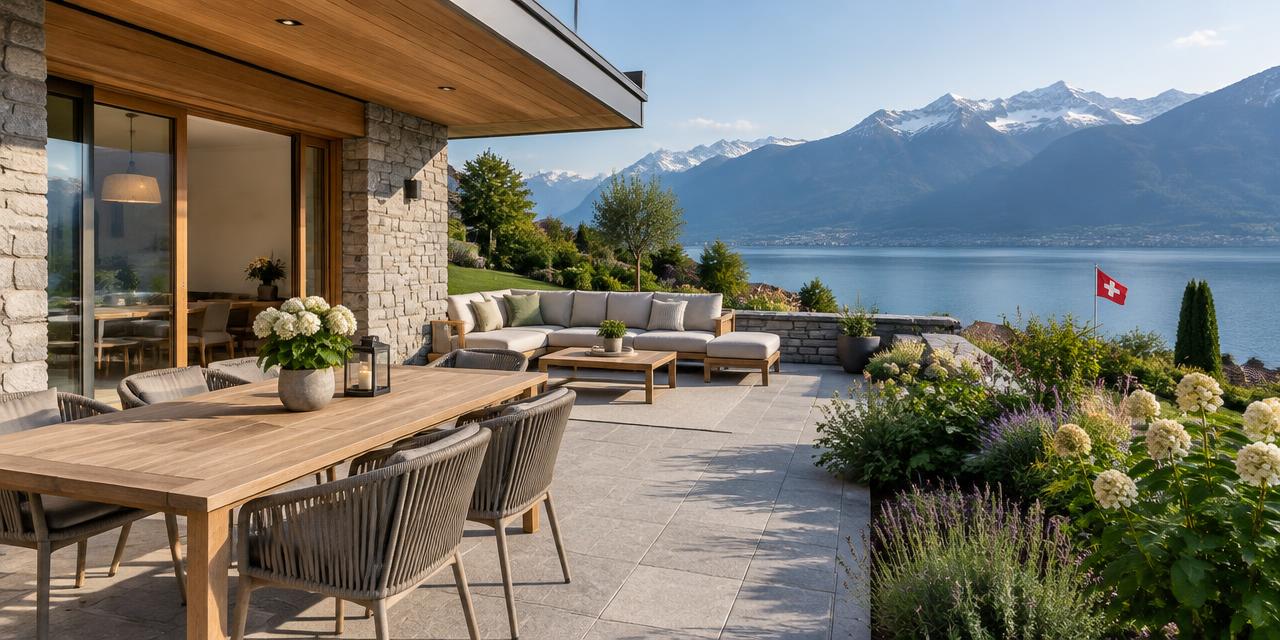
Small project
CHF 4'100 – CHF 13'900
Typical project
CHF 7'000 – CHF 22'700
Large project
CHF 11'500 – CHF 36'700
Computed with our estimator for Vernier (regional factor included), standard finish. Only the project size changes.
In Vernier, located at 441 meters above sea level, the climate imposes specific constraints on outdoor developments.9 °C, the durability of your future terrace depends on the quality of its implementation.
Undertaking earthworks or paving works during the frost-free period, ideally in spring or early autumn, ensures better stabilization of soils and mortars.
The Vernier real estate stock, marked by the development of large housing estates built until 1975, presents a variety of configurations where optimizing outdoor spaces becomes a major issue.
Developing a terrace allows transforming an underutilized space into a valuable living area, while adapting your home to current needs for thermal comfort and conviviality, in perfect harmony with the local urban landscape.
The success of a terrace lies primarily in the robustness of its base. The support, whether it is a concrete slab, adjustable pedestals, or a compacted gravel bed, is the structural element that will bear the weight and freeze-thaw cycles.
In Vernier, given the exposure to thermal variations, it is crucial to choose frost-resistant materials for the final covering. Natural stone slabs, porcelain stoneware, or wood must be selected not only for their aesthetics, but above all for their ability to drain water and resist thermal amplitudes.
Quality options also vary depending on the integrated drainage system and peripheral finishes. A raised terrace may require specific support structures made of galvanized steel or treated wood, increasing the technical complexity of the project.
Furthermore, the choice of covering directly influences future maintenance. An informed owner will consider that the support counts as much as the visible covering, as it prevents premature subsidence and ensures efficient drainage of rainwater away from your home's foundations.
The building stock in Vernier, largely shaped by the rise of large housing estates like Le Lignon or Les Avanchets before 1975, presents construction characteristics that require special attention during any outdoor development.
For owners of single-family homes from this era, it is essential to assess the proximity of underground networks and the tightness of foundations. A terrace built against a façade can impair the existing thermal insulation if poorly designed, creating undesirable thermal bridges.
Furthermore, risks related to old materials must not be neglected. During demolition or modification of existing structures, the possible presence of asbestos in some construction elements prior to 1990 requires increased vigilance.
It is advisable to check the condition of floor drains, often insufficient on old constructions, to avoid infiltration into basements. A prior analysis of the condition of the foundations and the building's waterproofing is essential before beginning any anchoring or structural modification related to the terrace.
In Vernier, any major transformation of your outdoor space must be considered in compliance with the legal provisions in force. Although building a simple ground-level terrace does not systematically require a building permit, a raised or covered terrace may fall under the Law on Buildings and Installations (LCI).
It is imperative to inquire with the Office de l'urbanisme in Geneva to confirm if your project requires a building permit, especially if structural modifications are planned.
If your building has heritage value, specific constraints may apply, particularly regarding materials and aesthetics. Although the commune of Vernier encourages solar installations with free support, these, like some terrace developments, are subject to strict installation rules if they impact the exterior appearance.
Before incurring any costs, systematically seek advice from the municipal services. Prior verification of zoning rights and local regulations will save you from costly administrative complications and ensure the full compliance of your project with the local built landscape.
Regarding financial aid for terrace development, it is essential to note that subsidies are generally targeted at energy efficiency works (insulation, solar panels) rather than the beautification of outdoor living spaces.
In Vernier, although the municipality offers personalized support for solar projects, classic terrace developments do not benefit from direct incentive measures. It is advisable to regularly check with the Office de l'urbanisme to see if new local support programs are introduced.
Regarding taxation, it is reminded that the order of steps is decisive for any application. If your project incorporates elements related to thermal renovation or solar energy production, the application must imperatively be submitted before the start of the works to be eligible.
Never consider aid not confirmed in writing before launching your project. A rigorous approach by verifying the fiscal compatibility of your works with the competent services is the only guarantee to avoid any financial disappointment during the realization of your terrace.
Planning a site in Vernier must take into account seasonality, particularly to respect periods when climatic conditions are favorable. The initial phase consists of studying the support and existing networks, followed by the authorization request if necessary from the Office de l'urbanisme.
Once authorizations are obtained, the actual earthworks begin, including excavation and installation of drainage, a crucial step to avoid water accumulation in winter.
Then comes the installation of the covering, when the risks of frost are averted. It is preferable to favor months when the temperature is stable to ensure the correct drying of joints and mortars. The finishing, including the installation of safety elements or integrated furniture, closes the site.
A well-structured schedule that avoids masonry work during freezing weather (recall that Vernier experiences 54 frost days per year) is the best guarantee for the durability of your terrace. Anticipate these steps by contacting qualified professionals for each trade involved in the site.
Building a terrace requires rigorous preparation to avoid costly errors. Among the most frequent pitfalls are poor management of drainage slopes, leading to water stagnation against facades, or underestimation of the quality of the support, causing differential settlement.
It is also common to forget to take into account the constraints related to local heritage, which can lead to administrative refusals. Before requesting estimates, ensure that your project is technically viable and administratively compliant.
Here is an essential checklist to prepare your requests : 1. Check if a building permit is required from the Office de l'urbanisme before any commercial step. 2. Have your soil diagnosed by a professional to define the required foundation type. 3. Ensure that the chosen covering withstands local frost cycles. 4.
Check for the presence of underground pipes before digging. 5. Request detailed estimates specifying the type of support. 6. Include the costs of evacuating excavation materials. 7. Check neighborhood rules regarding heights and overlooking.
No specific grant listed for this work. Maintenance tax deductions may still apply.
1214 Vernier · about 0 km
Artisan carpentry in Vernier specializing in bespoke interior fittings, custom kitchens, and energy-efficient window renovations.
menuiserie-geremia.ch1214 Vernier · about 0 km
Geneva-based specialist in the installation, repair, and automation of indoor/outdoor blinds, shutters, pergolas, and mosquito screens.
storemania.ch1214 Vernier · about 0 km
Fabrice Stores is an artisanal company specializing in the installation and repair of windows, awnings, and exterior closures in Nice.
fabrice-store.com1214 Vernier · about 0 km
Ateliers Casaï SA is a Geneva-based company specializing in carpentry, joinery, wood construction, staircases, and outdoor landscaping since 1995.
casai.chSuggestions from the commercial register by distance and activity. Not an endorsement or partnership.
A raised terrace may be subject to a building permit according to the LCI. Please contact the Office de l'urbanisme to confirm if your project requires an official application.
Yes, with 54 frost days per year, the choice of resistant materials is essential to avoid any degradation. The support must be perfectly drained.
Consult your home's plans and contact the municipal technical department if necessary. It is crucial to avoid any damage to networks before digging.
Aid primarily focuses on energy efficiency, not terraces. However, check with the Office de l'urbanisme for any updates.
It is preferable to carry out the work in spring or early autumn. Avoid frost periods to ensure the stability of the structures.
For buildings prior to 1990, caution is required during structural work. A diagnosis may be necessary before the start of the site.
The support counts as much as the covering for durability. It ensures water drainage and prevents premature subsidence.
Source : swisstopo – service d'altitude (MNT)
Source : Open-Meteo Historical Weather API (réanalyse ERA5, moyenne 2015-2024)
Source : Open-Meteo Historical Weather API (réanalyse ERA5, moyenne 2015-2024)
Source : Open-Meteo Historical Weather API (réanalyse ERA5, moyenne 2015-2024)
Source : Open-Meteo Historical Weather API (réanalyse ERA5, moyenne 2015-2024)
Source : Open-Meteo Historical Weather API (réanalyse ERA5, moyenne 2015-2024)
Source : Guide Installations Solaires et Thermopompes - Canton de Genève
Source : INFORMATIONS STATISTIQUES - MOUVEMENT DE LA CONSTRUCTION EN 2023 · estimate