
AS Aufzüge AG
3900 Gamsen · about 0 km
AS Aufzüge AG specializes in the planning, installation, maintenance, and repair of passenger and freight elevators throughout Switzerland.
lift.chStairwell renovation · Brigue-Glis
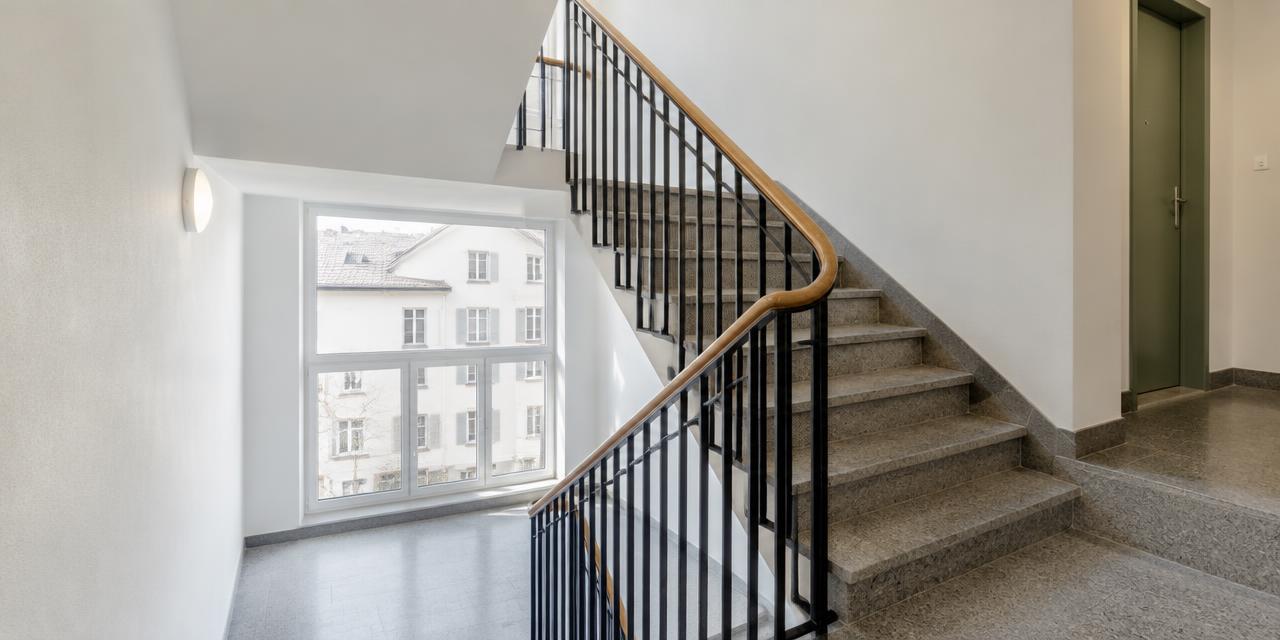
Small project
CHF 900 – CHF 3'600
Typical project
CHF 1'400 – CHF 5'200
Large project
CHF 2'100 – CHF 7'600
Computed with our estimator for Brigue-Glis (regional factor included), standard finish. Only the project size changes.
4 °C. These thermal constraints directly impact the staircase, which is often the transition zone between cold exterior air and heated interior spaces. Renovation becomes a priority when thermal insulation is deficient or acoustic comfort decreases, which can lead to significant energy losses throughout the building.
Anticipating these works helps avoid accelerated material degradation caused by freeze-thaw cycles. By renovating joinery or floor coverings, you improve not only aesthetics but also air tightness.
It is recommended to monitor early signs of wear, such as cracks in plaster or excessive condensation, to intervene before more expensive structural damage occurs in the local building stock.
The choice of materials for your renovation must reconcile durability and resistance to the local climate. For flooring, choose slip-resistant and easy-to-maintain finishes such as natural stone, porcelain stoneware, or industrial resins, which are particularly suitable for high-traffic areas.
For walls, mineral paints promote wall breathability and limit mold formation by regulating residual humidity.
In terms of options, consider integrating low-energy LED lighting with motion detection, which reduces operating costs while improving safety.
Do not forget fire protection requirements : the choice of apartment entrance doors must comply with current standards, often classified as EI30, to ensure sufficient fire resistance.
Finally, in co-ownership, remember that these works are decided in a general assembly and are often financed through the renovation fund, requiring rigorous budget planning before any order is placed.
The building stock in Brig-Glis is diverse, ranging from historic buildings to recent constructions. For buildings dating from before 1990, particular vigilance is necessary regarding the potential presence of asbestos in tile adhesives, plasters, or old pipes.
A preliminary diagnostic is essential before any heavy structural work. Older buildings often feature massive stone or brick walls, requiring interior insulation solutions that do not compromise water vapor management.
For buildings from the 70s and 80s, the major challenge often lies in upgrading electrical networks and lighting systems to meet modern standards. It is common for original installations to no longer meet modern safety requirements.
Always foresee fire protection requirements, especially for staircases which serve as critical evacuation routes. In any case, an inspection of networks by local professionals is advised to identify critical points that require mandatory upgrades during finishing works.
Before starting your work, it is imperative to check regulatory constraints with the municipality of Brig-Glis.
Although a simple aesthetic renovation (painting, flooring replacement) does not always require authorization, any structural modification, alteration of openings, or intervention on elements classified as local heritage requires prior approval.
The urban planning department is the competent body to validate the compliance of your project with the municipal zone plan and current building regulations.
In the case of work modifying partition walls or impacting fire safety, precise plans must be submitted to the competent authorities. Do not neglect this step, as non-compliance with procedures can lead to site stoppages or restoration obligations.
Contact local authorities by presenting your complete file to obtain specific guidelines. This process not only ensures respect for built heritage but also protects future buyers by ensuring the full legal compliance of your staircase renovation.
Searching for financial aid for a staircase renovation must be rigorous and organized. The golden rule is to submit your applications even before starting work on site. Without a prior request, any financial aid is generally excluded.
It is advisable to check cantonal or federal grant programs, particularly those related to improving energy efficiency, if your work includes thermal insulation of exterior walls.
Regarding taxation, renovation costs aimed at maintaining the building's value or saving energy are generally deductible from income tax. Keep all invoices and work certificates carefully, as they will be necessary for your annual tax return. Do not hesitate to ask your tax advisor to optimize your situation.
Finally, remember that in co-ownership, these funding issues are handled collectively, and phasing the work floor by floor allows costs to be spread while keeping the building inhabited during the construction period.
The success of a renovation in Brig-Glis largely depends on scheduling, given the constraints related to frost. It is best to avoid mid-winter months for work affecting the exterior envelope to ensure optimal application of sealing and finishing materials.
Ideal planning foresees starting work in the spring, once the risk of intense frost is gone, to allow proper drying of plasters and paints.
Construction generally follows a logical order : protection of floors and common areas, light demolition, upgrading technical standards (networks, electricity, safety), and finally aesthetic finishing. Plan clear communication with residents, especially if floor-by-floor phasing is used to keep the building inhabited.
This procedure reduces noise and dust while ensuring continued access. The overall duration will vary depending on the extent of structural work, but a well-established schedule provided by the contractor is your best guarantee for respecting key milestones.
One of the most common errors is neglecting emergency lighting, which is a strict safety requirement for staircases serving as evacuation routes. Ensure your project includes compliant and autonomous lighting.
Another frequent error is the lack of effective protection of access points during the construction site, which can create unnecessary risks for occupants.
Before requesting quotes, ensure you have identified the state of hidden electrical and plumbing networks, as their discovery during construction can significantly increase the final bill.
Here is an essential checklist before any request for quotes : ensure you have current building plans; precisely list the areas to be renovated (floors, walls, lighting); check the requirements of your building insurance in case of renovation; ask local companies for a certificate of compliance with fire safety standards; foresee a budgetary buffer for technical contingencies inherent to old buildings; finally, clarify access arrangements for companies during the entire duration of the work.
No specific grant listed for this work. Maintenance tax deductions may still apply.
3900 Gamsen · about 0 km
AS Aufzüge AG specializes in the planning, installation, maintenance, and repair of passenger and freight elevators throughout Switzerland.
lift.ch3900 Gamsen · about 0 km
Company specializing in structural and civil engineering, known for executing complex construction projects in high mountain regions.
laubersohn.ch3900 Gamsen · about 0 km
General construction company in Valais specializing in structural engineering, civil engineering, landscaping, and building materials for real estate projects.
walpen-ag.ch3930 Visp · about 4.7 km
General construction company in Valais specializing in building and civil engineering, special foundation work, and real estate development.
walpen-ag.chSuggestions from the commercial register by distance and activity. Not an endorsement or partnership.
No, it is not a legal obligation, but it is a recommended method to maintain access to dwellings and limit disturbances. This option helps distribute costs and facilitates construction management in an occupied building.
Yes, staircases are critical escape routes. It is essential to plan for fire-resistant doors (type EI30) and emergency lighting that complies with standards.
Grants must be requested via cantonal or federal programs, ideally through the official website of the canton of Valais. Always submit your application before starting work.
Prefer spring and summer to avoid the 62 annual frost days. This guarantees better drying for paints and plasters.
For buildings built before 1990, yes, asbestos can be present in adhesives or plasters. A technical diagnostic is advised for any structural renovation.
Yes, works for maintaining value and saving energy are generally deductible. Keep all your invoices carefully for your tax return.
Works in co-ownership are decided by the assembly of co-owners. Financing generally goes through the building's renovation fund.