
wirbauen AG, Zweigniederlassung Alterswil
1715 Alterswil FR · about 17.6 km
Fribourg-based construction company with 150 years of experience, active in building construction, civil engineering, and sustainable infrastructure.
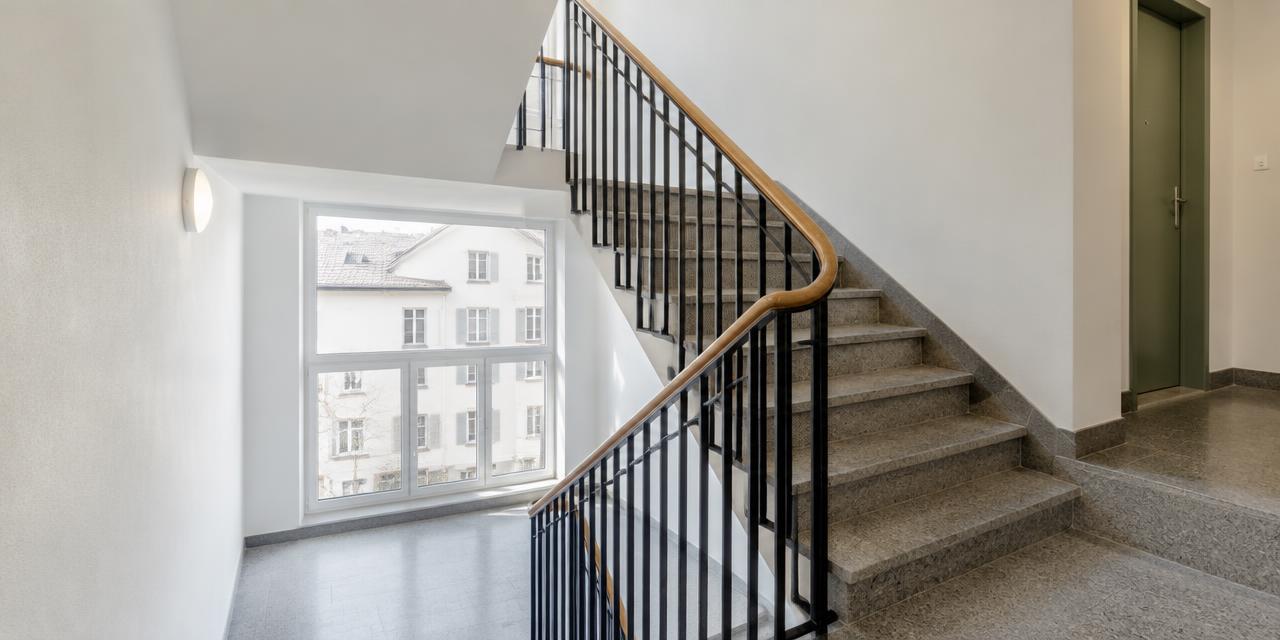
wirbauen.chStairwell renovation · Köniz
At a glance
Small project
CHF 900 – CHF 3'600
Typical project
CHF 1'400 – CHF 5'200
Large project
CHF 2'100 – CHF 7'600
| Project | Quantity | Low | High | Per unit |
|---|---|---|---|---|
| Small project | 2 | CHF 900 | CHF 3'600 | CHF 1'000 |
| Typical project | 4 | CHF 1'400 | CHF 5'200 | CHF 800 |
| Large project | 7 | CHF 2'100 | CHF 7'600 | CHF 600 |
Computed with our estimator for Köniz (regional factor included), standard finish. Only the project size changes.
Included
Not included
In Köniz, the federal building register lists 6'582 residential buildings and 22'394 dwellings. These municipal benchmarks help put your home in context, but do not replace an individual assessment.
67 % built before 1980
Construction year does not reveal past renovations: check the current insulation condition.
40 % · Heating oil
This distribution describes recorded buildings, not your system's consumption or efficiency.
9.4 % of buildings mix housing with shops or offices.
For your renovation planning in Köniz, the federal building register provides key indicators. The median building volume is 835 cubic metres according to SIA 416, which is vital for scaling your heating and insulation works, although this measurement covers only 29 buildings. Regarding heritage protection, zero buildings are currently classified as protected. Please note that data coverage for these figures is partial. We strongly recommend contacting the municipal authorities early in your planning process to clarify any specific local requirements for your property, ensuring that your renovation project complies with all necessary standards and regulatory expectations.
Source : OFS — RegBL (export communal complet). Existing residential buildings; percentages of recorded values.
In a condominium setting, the renovation of a stairwell must be decided during the general assembly. It is crucial to establish a clear set of specifications to gain the necessary support.
Financing is generally sourced from the renovation fund built up over the years. Be sure to consult the condominium bylaws to validate the required majorities.
Transparent communication among residents from the very beginning of the project helps avoid unnecessary tensions and facilitates the vote for the planned work, ensuring that everyone is on board with the chosen upgrades.
Since the stairwell is an essential escape route, it is subject to strict safety requirements. During the project study, ensure you plan for the integration of elements such as compliant fire doors and adequate emergency lighting.
These measures guarantee the safety of occupants in an emergency. Do not wait until the execution phase to address these points, as their compliance can significantly influence the final cost.
Use local professionals to validate that your technical choices meet the current standards and regulations.
To limit inconveniences during work, phasing by floor is a recommended strategy. This method allows the building to remain occupied and accessible throughout the construction period.
Coordinate the interventions of different trades closely to minimize noise and dust in common areas. Rigorous planning is the key to respecting deadlines and the initial budget.
Do not hesitate to request a price estimate via RenoIndex to better anticipate the costs associated with staged work, which can vary depending on the total duration of the project.
A renovation is not just about safety; it is also an opportunity to refresh the aesthetics of your building. Modern wall paints, changing flooring, or installing energy-efficient LED lighting can radically transform the atmosphere of common areas.
These improvements increase the attractiveness of your property for current and future residents. Use our RenoIndex simulator to explore different finishing options and get a clear price range.
Investing in a well-maintained environment is a move that sustainably increases the value of your real estate assets in the Köniz area.
1. Estimate
Set a budget range with the estimator.
2. Grants
Apply before work starts.
3. Quotes
Compare at least 3 quotes.
4. Permit
Check with the municipality whether a permit is needed.
5. Works
Follow the site and do a written handover.
No specific grant listed for this work. Maintenance tax deductions may still apply.
1715 Alterswil FR · about 17.6 km
Fribourg-based construction company with 150 years of experience, active in building construction, civil engineering, and sustainable infrastructure.
wirbauen.ch1712 Tafers · about 18.5 km
Fribourg-based general contractor with 150 years of experience, specializing in sustainable construction, civil engineering, and residential projects.
wirbauen.ch1785 Cressier FR · about 21.5 km
Fribourg-based company specializing in tiling, natural stone installation, and full renovation of bathrooms and flooring.
carrelage-hayoz.ch1700 Fribourg · about 22.7 km
Geneva-based company active in real estate project management, development, farmhouse renovation, and building extension as owner's representative.
cedre-immobilier.chSuggestions from the commercial register by distance and activity. Not an endorsement or partnership.
In a condominium, work on common areas is subject to the assembly's agreement. It is strongly discouraged to proceed alone, as this could lead to fire safety compliance issues or liability problems. Use qualified companies to ensure that all current standards are respected.
The cost varies depending on the current state of the stairwell, the choice of materials, and the extent of fire safety upgrades. To get a realistic price range based on the current market situation, we invite you to use our RenoIndex simulator for free.
The need for a permit depends on the scope of the work (e.g., structural changes or changes to fireproof materials). It is recommended to consult local planning departments in Köniz or ask your architect for advice to clarify the specific requirements for your project.
Phasing the work is the most effective solution. By limiting interventions to certain time slots and communicating the schedule to residents, you reduce disturbances. Informing your neighbors in advance about loud phases helps maintain good relationships within your building.