
Menuiserie-Charpente, Joël Chopard
2400 Le Prévoux · about 0 km
Family business specializing in carpentry, joinery, custom-made fittings, and wood renovations.
jchopard.chStairwell renovation · Le Locle
Small project
CHF 900 – CHF 3'600
Typical project
CHF 1'400 – CHF 5'100
Large project
CHF 2'000 – CHF 7'500
Computed with our estimator for Le Locle (regional factor included), standard finish. Only the project size changes.
8 °C and about 107 frost days per year. These atmospheric conditions take a toll on construction materials, particularly in stairwells near main entrances. Renovation becomes necessary when finishes degrade under the effect of stagnant humidity or significant temperature fluctuations.
Undertaking such work not only restores aesthetics but also improves the thermal and acoustic insulation of the lobby.
It is wise to plan these interventions before structural degradation affects the building's main framework.2 °C, a well-insulated stairwell protects apartments against heat loss and cold drafts.
By acting during the appropriate season, you guarantee the durability of paints and floorings, while ensuring optimal daily comfort for the building's occupants.
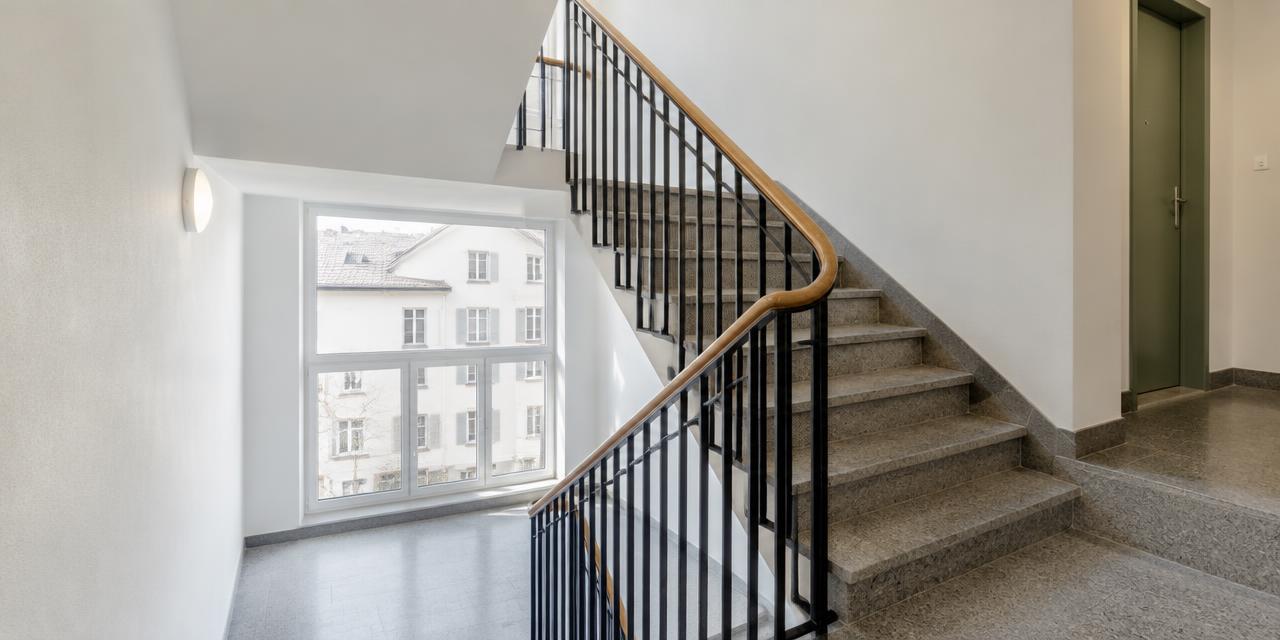
The renovation project can vary according to the chosen materials, ranging from simple repainting to the complete replacement of floor coverings. The choice of flooring is crucial: porcelain stoneware tiles offer high resistance to foot traffic and easy maintenance, while natural stone adds a touch of prestige.
Range options also include installing handrails that comply with accessibility standards and choosing LED lights with motion sensors, which help reduce energy consumption.
Regarding safety, it is essential to plan for fire doors if current standards require them, which significantly impacts the cost and the choice of finishing materials. Staged renovation by floor is a technical option that allows the building to remain occupied during construction while optimizing site organization.
Furthermore, emergency lighting requirements must be integrated from the design phase to ensure occupant safety. Each choice should be considered in terms of durability and future ease of maintenance for the building.
The building stock in Le Locle is diverse, reflecting the city's industrial history. Buildings constructed before 1990 pose specific risks, notably the potential presence of asbestos in tile adhesives, old paints, or pipe insulation.
It is crucial to perform an asbestos diagnostic before any major intervention, as sanding or demolishing contaminated materials can release fibers dangerous to the health of workers and residents.
For older buildings, the challenge often lies in upgrading electrical networks and heat distribution, which rarely meet current energy efficiency standards. Renovating the stairwell is the ideal opportunity to integrate better insulation between heated areas and common parts, as well as to modernize technical conduits.
In the context of condo ownership (PPE), remember that such major work must be decided upon at the owners' meeting, with funding ideally provided by the renovation fund dedicated to such major investments.
Before starting renovation work on your stairwell in Le Locle, it is essential to check legal requirements with the competent authorities.
While interior work does not always require a building permit, certain interventions affecting the structure, fire safety, or exterior appearance (stairwell windows) may be subject to authorization.
The municipal urban planning department is the primary contact to obtain precise information on the regulations applicable to your building.
If your building is listed or located in a protected zone, additional constraints may apply to preserve its heritage character. It is therefore recommended to consult the municipal urban planning department for the specific building rather than assuming a single rule for the whole city.
A proactive approach with local services helps avoid administrative obstacles and ensures your project complies with current cantonal and municipal standards, thus ensuring the sustainability of your investment without the risk of litigation.
Financial planning for a stairwell renovation in Le Locle requires rigorous knowledge of available aid.
To date, there is no generalized specific aid for this type of interior work, but it is recommended to regularly check with cantonal energy services to see if energy efficiency grant programs could be combined with the work.
The order of procedures is imperative : you must submit any grant application before the actual start of work to be eligible.
Regarding taxation, renovation costs intended to maintain the value of a building or replace obsolete elements with equivalent ones are generally deductible from your taxable income. Investments that add value or allow for energy savings may also offer tax advantages.
It is advisable to carefully keep all invoices and receipts to facilitate your tax returns. Consult a local tax advisor to maximize authorized deductions based on your personal situation and the precise nature of the work carried out on your building.
The execution of a stairwell renovation follows several logical steps. Everything begins with the preparation phase, including the asbestos diagnostic, the selection of craftsmen, and the validation of the budget by owners. Once authorizations are obtained, the work begins with protecting common areas and floors.
Structural work (if necessary), followed by electrical upgrades and the installation of coverings, constitute the core of the intervention. Finishing touches, like painting and lighting, mark the final phase before completion.
It is preferable to favor milder seasons, although the climate of Le Locle can be harsh at any time. Due to the 107 annual frost days, work requiring drying times (paints, tile adhesives) must be carried out with rigorous management of heating and interior ventilation to ensure optimal adhesion.
Staged renovation by floor allows the building to remain occupied during construction, thereby limiting inconvenience for residents. The duration of the project will depend on the complexity of the interventions and the coordination of the various trades on site.
One of the most frequent mistakes is omitting the asbestos diagnostic for buildings built before 1990. Ensure that all co-owners have formally voted on the budget. Never neglect integrating fire safety requirements like fire doors or emergency lighting from the initial study phase.
Avoid choosing materials with low resistance to high foot traffic in entrance areas, which would lead to premature maintenance costs. Providing adequate ventilation during work is essential to facilitate the drying of materials.
Before requesting quotes, check that your technical file is complete. Ensure that all tradespeople fully understand the constraints related to phased renovation by floor. Verify that you have identified renovation priorities (safety, aesthetics, insulation).
Check with the municipality if an announcement or permit is required for your work. Confirm that the condo renovation fund is sufficiently provisioned to cover the entire project. Demand guarantees on material quality and adherence to agreed deadlines.
No specific grant listed for this work. Maintenance tax deductions may still apply.
2400 Le Prévoux · about 0 km
Family business specializing in carpentry, joinery, custom-made fittings, and wood renovations.
jchopard.ch2400 Le Locle · about 0 km
Menuiserie de La Claire SA, located in Le Locle, provides comprehensive joinery, custom fitting, window installation, flooring, and exterior woodworks.
laclairesa.ch2314 La Sagne NE · about 4.8 km
Into sàrl is a Swiss company specializing in interior architecture and comprehensive building renovations.
intosarl.ch2316 Ponts-de-Martel · about 5.4 km
Carpentry and woodworking company in Les Ponts-de-Martel specializing in timber construction, interior fittings, and acoustic ceilings.
menuiseriemonard.chSuggestions from the commercial register by distance and activity. Not an endorsement or partnership.
For any building constructed before 1990, an asbestos diagnostic is mandatory before starting work. This step protects the health of residents and workers in the event of demolition or drilling.
In condo ownership, work is decided during the general assembly and is generally funded via the renovation fund. It is recommended to plan the financing well before the start.
Yes, phased renovation by floor limits disturbance while keeping the building occupied. This organization requires precise coordination between tradespeople and residents.
You must plan for the installation of compliant fire doors and emergency lighting. These elements must be integrated from the study phase to respect current standards.
It is crucial to maintain stable indoor heating to allow for the proper drying of paints and coverings. Controlled ventilation prevents humidity linked to temperature variations.
Interior work does not always require a permit, but you must check with local urban planning. Certain structural or safety modifications require a prior announcement.
Any grant application must be submitted before the start of work. Once work has begun, it is no longer possible to obtain these aids.
Source : Ville du Locle
Source : azprojet.ch