
menuiserievoisard.ch Sàrl
2824 Vicques · about 99.3 km
Menuiserie Voisard specializes in interior carpentry, cabinetmaking, parquet flooring, window installation, and the manufacturing of staircases.
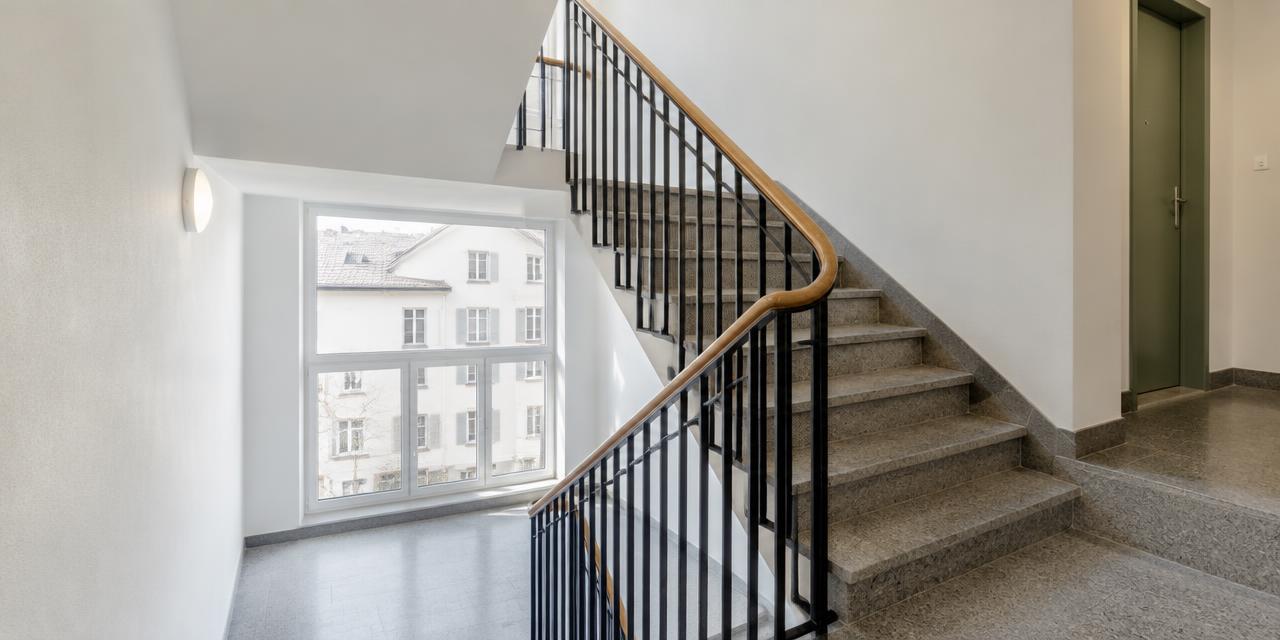
menuiserievoisard.chStairwell renovation · Winterthur
At a glance
Small project
CHF 1'000 – CHF 4'000
Typical project
CHF 1'500 – CHF 5'700
Large project
CHF 2'300 – CHF 8'400
| Project | Quantity | Low | High | Per unit |
|---|---|---|---|---|
| Small project | 2 | CHF 1'000 | CHF 4'000 | CHF 1'100 |
| Typical project | 4 | CHF 1'500 | CHF 5'700 | CHF 800 |
| Large project | 7 | CHF 2'300 | CHF 8'400 | CHF 700 |
Computed with our estimator for Winterthur (regional factor included), standard finish. Only the project size changes.
Included
Not included
In Winterthur, the federal building register lists 15'669 residential buildings and 57'945 dwellings. These municipal benchmarks help put your home in context, but do not replace an individual assessment.
69 % built before 1980
Construction year does not reveal past renovations: check the current insulation condition.
38 % · Gas
This distribution describes recorded buildings, not your system's consumption or efficiency.
10.1 % of buildings mix housing with shops or offices.
For your renovation planning in Winterthur, data from the federal building register (RegBL) provides useful insights despite partial coverage. The median building volume of 692 m3 helps estimate the scale of heating or insulation works, though this figure represents only a small portion of the 8665 registered houses. Regarding heritage protection, there are 2823 buildings with known status, though none are currently marked as protected. Given the limited nature of these statistics, we strongly recommend contacting the municipal authorities early in your planning process to verify specific local regulations or heritage constraints before proceeding with any construction projects.
Source : OFS — RegBL (export communal complet). Existing residential buildings; percentages of recorded values.
In condominiums, stairwell renovation cannot be decided individually. These works are subject to a vote during the owners' assembly. It is crucial to anticipate discussions to reach a consensus on material choices and the overall budget.
Often, the financing of these works is drawn directly from the condominium's renovation fund, which requires transparent accounting.
Present comparative quotes and a clear vision of the final result to convince other owners of the utility of this investment for the building's value.
The stairwell is a critical escape route. During any renovation, fire-safety requirements must be integrated right from the design phase.
This concerns in particular the fire resistance of new apartment entrance doors, the choice of low-flammability wall materials, and the installation or upgrade of compliant emergency lighting.
Do not neglect these aspects, as they are essential to ensure the building's compliance. Consulting a professional early on helps avoid costly late-stage modifications related to cantonal and federal safety directives.
Renovating a busy area like a stairwell can be stressful for residents. An effective solution is to opt for floor-by-floor phasing. By organizing work sequentially, you allow residents to continue occupying the building without major disruption.
This method requires precise coordination with contractors to protect unaffected areas and maintain cleanliness. Clearly communicate the work schedule to the occupants of each floor to minimize noise and dust disturbances.
Well-structured planning ensures a smoother and faster construction process.
The cost of a stairwell renovation varies depending on the scale of the work, the quality of materials chosen, and the current state of the structure.
Whether it involves painting, floor replacement, or electrical upgrades, each item must be carefully evaluated. To obtain a realistic price range adapted to your project, use the free RenoIndex estimator.
This tool provides you with a solid basis to start your budget discussions and compare quotes from specialized companies in Winterthur. Rigorous financial preparation is key to avoiding unexpected cost overruns.
1. Estimate
Set a budget range with the estimator.
2. Grants
Apply before work starts.
3. Quotes
Compare at least 3 quotes.
4. Permit
Check with the municipality whether a permit is needed.
5. Works
Follow the site and do a written handover.
No specific grant listed for this work. Maintenance tax deductions may still apply.
2824 Vicques · about 99.3 km
Menuiserie Voisard specializes in interior carpentry, cabinetmaking, parquet flooring, window installation, and the manufacturing of staircases.
menuiserievoisard.ch2824 Vicques · about 99.3 km
MCE Marti Sàrl, based in Vicques, carries out joinery, timber construction and cabinetmaking in the Jura region, including windows, doors, stairs, facades and ceiling insulation.
mcemarti.ch2743 Eschert · about 102.7 km
Bâtilook Sàrl provides comprehensive renovation services, from structural work to finishing, in the Jura and Bernese Jura regions.
batilook.ch2812 Movelier · about 105.8 km
Bois de Bout Charpente Sàrl is a company specializing in carpentry, roofing, and stair construction.
bois-de-bout.chSuggestions from the commercial register by distance and activity. Not an endorsement or partnership.
In condominiums, all renovation decisions must be validated during the owners' assembly. It is advisable to present detailed quotes and a clear financing plan, often using the renovation fund, to obtain the agreement of the majority of co-owners.
Yes, compliance with fire-safety standards is mandatory in stairwells, which serve as escape routes. This includes the fire resistance of doors and the presence of compliant emergency lighting. Integrate these elements from the beginning of your planning.
Absolutely. Floor-by-floor phasing is the recommended method for renovating a stairwell while allowing residents to remain in their homes. This minimizes disturbances while ensuring safe access to each apartment throughout the duration of the work.
To get a reliable price range for your renovation project in Winterthur, use the free RenoIndex estimator. It will help you estimate the budget required for your work before consulting specialized companies for firm quotes.