
Bâtilook Sàrl
2743 Eschert · about 71.4 km
Bâtilook Sàrl provides comprehensive renovation services, from structural work to finishing, in the Jura and Bernese Jura regions.
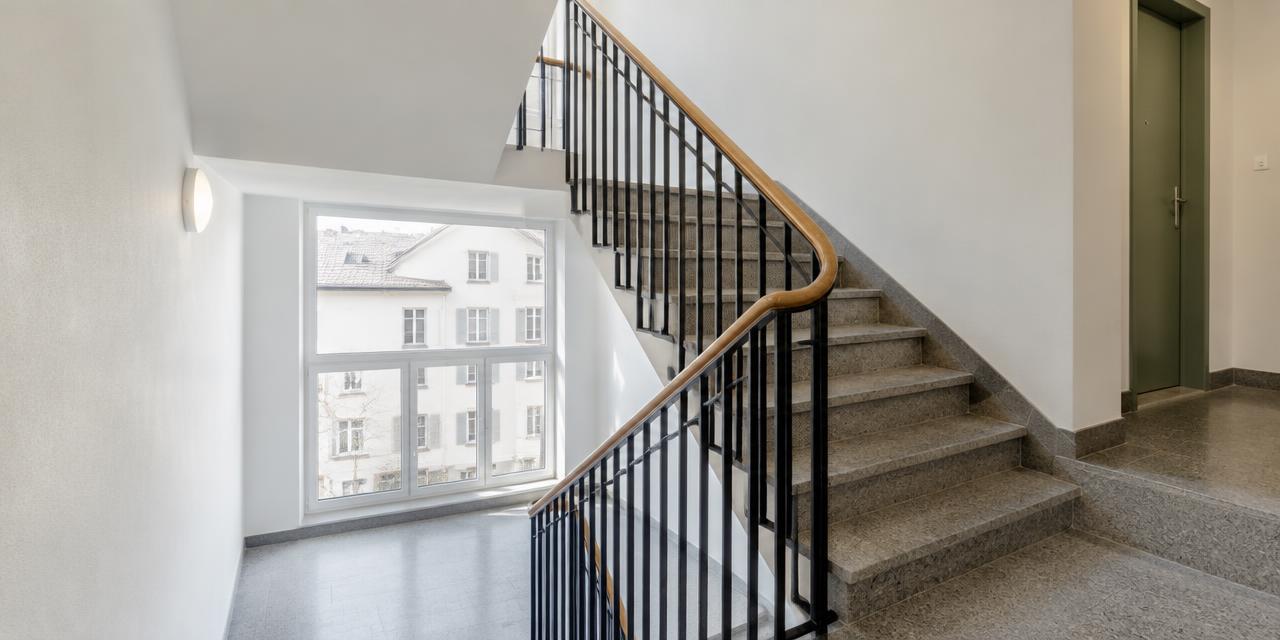
batilook.chStairwell renovation · Luzern
At a glance
Small project
CHF 900 – CHF 3'500
Typical project
CHF 1'300 – CHF 5'000
Large project
CHF 2'000 – CHF 7'200
| Project | Quantity | Low | High | Per unit |
|---|---|---|---|---|
| Small project | 2 | CHF 900 | CHF 3'500 | CHF 1'000 |
| Typical project | 4 | CHF 1'300 | CHF 5'000 | CHF 700 |
| Large project | 7 | CHF 2'000 | CHF 7'200 | CHF 600 |
Computed with our estimator for Luzern (regional factor included), standard finish. Only the project size changes.
Included
Not included
In Luzern, the federal building register lists 7'159 residential buildings and 47'600 dwellings. These municipal benchmarks help put your home in context, but do not replace an individual assessment.
76 % built before 1980
Construction year does not reveal past renovations: check the current insulation condition.
50 % · Gas
This distribution describes recorded buildings, not your system's consumption or efficiency.
16.4 % of buildings mix housing with shops or offices.
For your renovation plans in Lucerne, RegBL figures provide essential benchmarks, though coverage remains partial. With 1253 out of 7159 buildings identified as protected, you must contact the municipality early to address specific heritage requirements. Regarding building volume, the median of 1247 m3 according to SIA 416 helps determine the scale of potential heating or insulation improvements. As these volume metrics are based on only a small sample of the total building stock, we recommend a thorough site-specific assessment. Always verify these structural details early in your planning to ensure accurate budgeting for your upcoming renovation project.
Source : OFS — RegBL (export communal complet). Existing residential buildings; percentages of recorded values.
For any condominium (PPE) building, a stairwell renovation must be validated during a general assembly of co-owners. It is advisable to present a detailed project including a projected budget to secure a favorable vote.
These works are frequently financed through the renovation fund, a reserve gradually built up by the owners.
Transparent communication regarding the added value to the building is often key to convincing co-owners of the utility and long-term benefits of this shared investment.
Fire safety is an absolute priority in any stairwell renovation.
From the design phase, it is essential to integrate strict requirements in this area, particularly regarding the fire resistance of apartment doors and the installation of appropriate emergency lighting.
These elements are not just a legal obligation; they ensure the protection of residents. Hiring professionals familiar with Swiss standards helps avoid costly modifications after work has begun.
Anticipate these technical aspects from the moment you launch the project file.
Renovating a stairwell in an occupied building requires specific organization to minimize disturbances. Phasing the work floor by floor is the recommended method to allow residents to continue living normally throughout the renovation.
This approach helps manage dust, noise, and access to floors safely. Rigorous coordination with the contractors involved is essential to meet the planned deadlines and guarantee a smooth transition between the different areas of the building.
Establishing a reliable budget is the first step toward successful renovation work in Lucerne. Use the RenoIndex estimator to get an accurate price range tailored to the specifics of your project.
Our data allows you to better anticipate costs related to materials, labor, and any necessary compliance upgrades.
Whether you are in the reflection phase or ready to launch tenders, our free tool offers you a clear vision to move forward confidently with your real estate projects.
1. Estimate
Set a budget range with the estimator.
2. Grants
Apply before work starts.
3. Quotes
Compare at least 3 quotes.
4. Permit
Check with the municipality whether a permit is needed.
5. Works
Follow the site and do a written handover.
No specific grant listed for this work. Maintenance tax deductions may still apply.
2743 Eschert · about 71.4 km
Bâtilook Sàrl provides comprehensive renovation services, from structural work to finishing, in the Jura and Bernese Jura regions.
batilook.ch2824 Vicques · about 73.8 km
MCE Marti Sàrl, based in Vicques, carries out joinery, timber construction and cabinetmaking in the Jura region, including windows, doors, stairs, facades and ceiling insulation.
mcemarti.ch2824 Vicques · about 73.8 km
Menuiserie Voisard specializes in interior carpentry, cabinetmaking, parquet flooring, window installation, and the manufacturing of staircases.
menuiserievoisard.ch2740 Moutier · about 75.2 km
Company specializing in painting, plastering, facade insulation, polished concrete, and wallpaper for interior and exterior projects.
rumopeinture.chSuggestions from the commercial register by distance and activity. Not an endorsement or partnership.
In a condominium, the co-owners decide during the general assembly. It is important to prepare a solid project file before presenting it for a vote.
Funding is often provided through the renovation fund, which is established by regular contributions from owners over the years.
Yes, fire safety standards are mandatory for doors and lighting. Inquire early to avoid unexpected additional costs during the renovation.
Yes, phasing the work floor by floor allows residents to maintain access to their homes while minimizing overall disruption.