
Window replacement · Wallisellen
Window replacement in Wallisellen
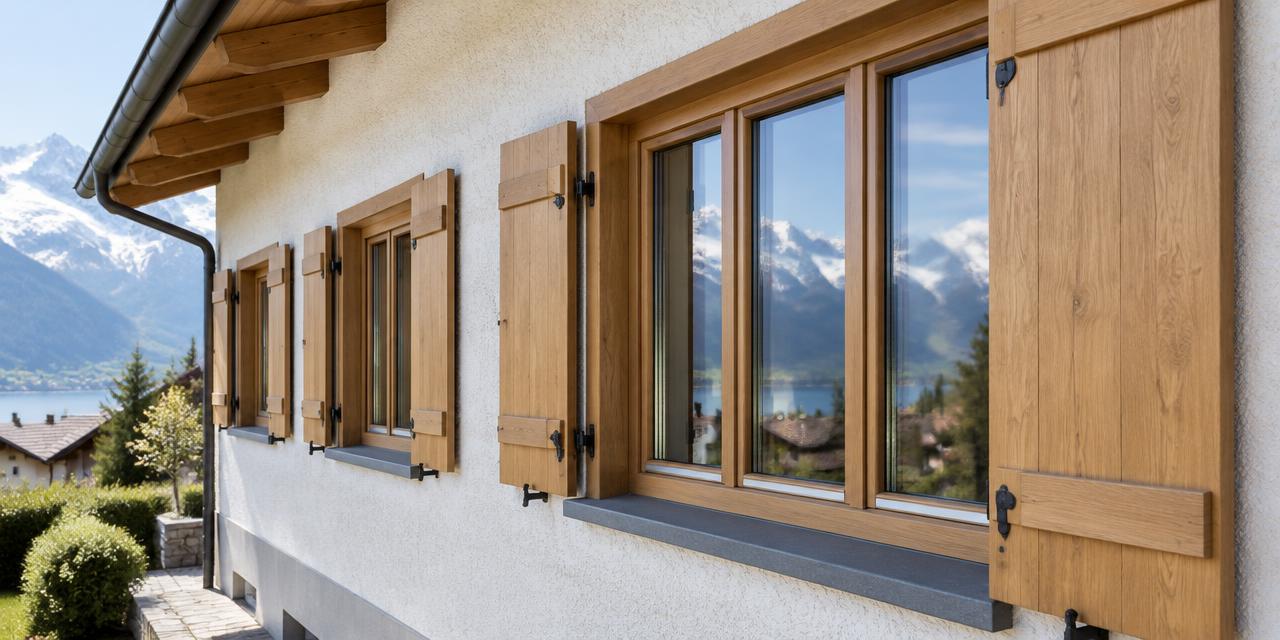
At a glance
- Typical budget
- CHF 8'000 – CHF 19'200
- Midpoint
- CHF 12'800
- Grants found
- 0
- Nearby companies
- 0
Worked examples in Wallisellen
Small project
CHF 5'200 – CHF 13'000
Typical project
CHF 8'000 – CHF 19'200
Large project
CHF 14'300 – CHF 33'500
| Project | Quantity | Low | High | Per unit |
|---|---|---|---|---|
| Small project | 4 units | CHF 5'200 | CHF 13'000 | CHF 2'100 |
| Typical project | 7 units | CHF 8'000 | CHF 19'200 | CHF 1'800 |
| Large project | 13 units | CHF 14'300 | CHF 33'500 | CHF 1'700 |
Computed with our estimator for Wallisellen (regional factor included), standard finish. Only the project size changes.
Cost split (typical project)
- Labour : CHF 4'500 (35 %)
- Materials : CHF 7'100 (55 %)
- Other costs : CHF 1'300 (10 %)
What the price covers
Included
- Supply and installation
- VAT
- Frames, glazing and blinds according to answers, per window size; standard making good
Not included
- Permits and architect fees
- Unexpected structural issues
- Possible subsidies
- Sliding doors, roof windows, changes to openings
Wallisellen's housing stock in figures
In Wallisellen, the federal building register lists 2'006 residential buildings and 8'510 dwellings. These municipal benchmarks help put your home in context, but do not replace an individual assessment.
Age of residential buildings
64 % built before 1980
- Before 19199 %
- 1919–194516 %
- 1946–196018 %
- 1961–19708 %
- 1971–198013 %
- 1981–19909 %
- 1991–20008 %
- 2001–20108 %
- Since 201110 %
Construction year does not reveal past renovations: check the current insulation condition.
Main heating energy
46 % · Gas
- Gas46 %
- Heating oil22 %
- Heat pump20 %
- Electricity5 %
- District heating4 %
- Wood3 %
This distribution describes recorded buildings, not your system's consumption or efficiency.
Houses or apartment buildings?
- Single-family houses47.6 %
- Two-dwelling houses7 %
- Apartment buildings (3+)45.4 %
12.7 % of buildings mix housing with shops or offices.
The typical building
- storeys (median)
- 3
- median footprint
- 150 m²
- median dwelling area
- 90 m²
Renovations, heritage and volumes
For your renovation projects in Wallisellen, official RegBL figures provide essential guidance. With a median building volume of 984 m3 based on the SIA 416 standard, you can better assess the scale of required heating and insulation works, although this measurement is based on 11 out of 955 houses. Furthermore, data regarding heritage protection is partially covered, with the status known for only 325 out of 2006 buildings. We advise contacting the municipality early to confirm your property's status, as local heritage regulations directly impact permit requirements and the scope of work allowed for your renovation.
Source : OFS — RegBL (export communal complet). Existing residential buildings; percentages of recorded values.
Tips before you start
- Count your windows by size (small, standard, French doors, bays) for a fairer price.
- Windows alone are rarely subsidised: grants usually target a full envelope renovation.
- In protected areas or visible facades, frame shape and colour may be imposed.
Your project in 5 steps
1. Estimate
Set a budget range with the estimator.
2. Grants
Apply before work starts.
3. Quotes
Compare at least 3 quotes.
4. Permit
Check with the municipality whether a permit is needed.
5. Works
Follow the site and do a written handover.
Grants and subsidies
No specific grant listed for this work. Maintenance tax deductions may still apply.